
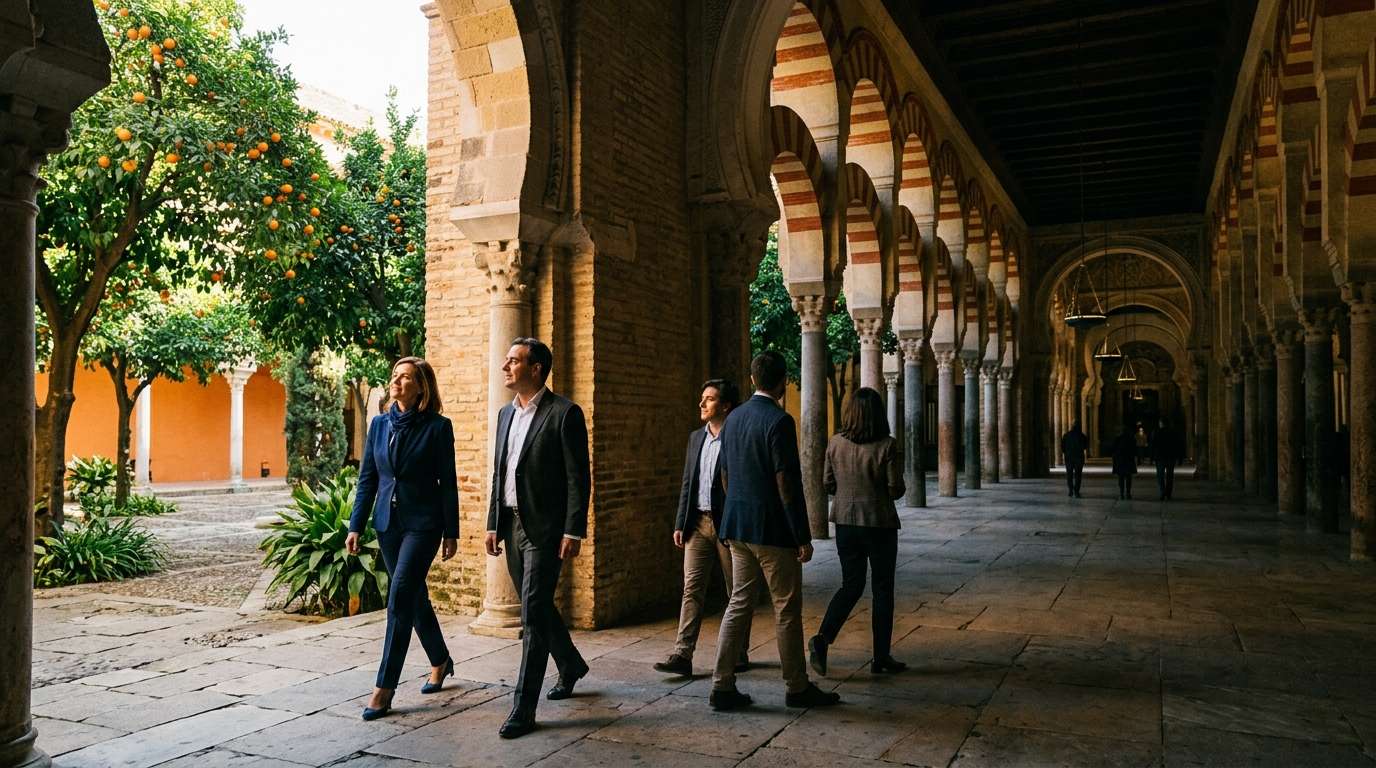
How could a forest of 856 columns in the Mosque Cathedral of Cordoba turn summer heat, flash floods and millions of footsteps into a net-zero sanctuary by 2050? I ask myself that each time I picture stepping from bright Andalusian sun into the cool, striped dimness of the hall.
My first walk went under the orange trees of the courtyard. Then I looked through a doorway into the columns, and the rows seemed to run on forever. The great mosque Córdoba built over many centuries still stops people mid-step.
Here I share the history of the Mezquita-Catedral, the debate over who owns it, three protection systems and tips for your own visit. One honest line: the 2050 shield is a vision, while the history and the visit are real today. This World Heritage monument has survived a thousand years, so what could protect it for the next century?
Key Takeaways
- The 2050 shield is a planning vision, not a finished project.
- The Great Mosque began in 785 and grew for about two centuries.
- After 1236 it became a church, and a Renaissance nave was added in the 1500s.
- The building is a UNESCO World Heritage site and a working cathedral.
- The vision has four parts: glazes, flood vaults, cooling loops and footstep power.
- Plan one to two hours, go early and check the official site first.
Mosque Cathedral of Cordoba Future 2050: The Vision in Brief
The 2050 shield is meant to turn the Mezquita-Catedral into a carbon-neutral cultural sanctuary that guards its 856 jasper, onyx and marble columns and its double-tiered red-and-white arches. It is a planning scenario, so nothing here is built yet. Think of it as a wish list that engineers and heritage experts could test.
The vision rests on four pillars, and the goal is to protect the old fabric while changing as little of its look as possible.
- Breathable nano-mineral glazes that slow stone calcification and fresco fading.
- Underground retention vaults below the Patio de los Naranjos and the Guadalquivir embankment to catch seasonal flash floods.
- Closed-loop capillary cooling fed by filtered river water.
- Piezoelectric pavers that turn footsteps into microgrid power.
The shield should protect the old stone and change as little of its look as possible.
Whatever the future brings, the building stays an active cathedral with daily Mass. It also keeps its UNESCO World Heritage listing. Local and church leaders have rejected proposals to secularize it or to share worship inside.
That makes this cultural heritage unusual. The vision does not ask the building to become something new. It asks only that the monument last. To understand what is being protected, we must look back to the beginning.
Royal Palace of Madrid future.
When Was the Great Mosque of Córdoba Built?
Construction began in 785 and the Great Mosque was done within about one year. Abd al-Rahman I ordered it, and he had good reason to want a grand house of prayer. Córdoba was already the provincial capital, so the city needed a mosque to match its rank.
The man behind it had a dramatic past. He fled Damascus and founded the Umayyad Emirate in 756. He built the mosque 29 years after taking power, once his rule felt secure.
Tradition links the site to the Visigothic Basilica of San Vicente, named for Saint Vincent of Saragossa. The story says Abd al-Rahman bought the church for 100,000 dinars. Historians still debate it, and scholars disagree about whether a church stood there at all.
The first plan was roughly square, about 74 to 79 meters on each side. Half was the prayer hall and half was an open courtyard. It was a modest design compared with what came later.
Speed came from recycling. Builders reused Roman and Visigothic columns and capitals, which saved months of carving. Inside the Mezquita-Catedral, an exhibit lets you look down at excavated mosaics under the floor. I stood over them longer than I expected.
The columns do not match, and that is the charm. Each one came from a different earlier building. Next comes the hall those reused columns hold up.
Inside the Hypostyle Hall: Columns, Double Arches and Red-and-White Stripes
A hypostyle hall is a large hall whose roof rests on many rows of columns rather than on a few big supports. In the Great Mosque, the 2050 vision counts 856 columns of jasper, onyx and marble. Early Spanish chroniclers called the space a forest of columns, or bosque de columnas.
This is the heart of the architecture, and the arches run perpendicular to the qibla wall, the wall that marks the prayer direction. The hall reached 64 meters front to back after Abd al-Rahman II extended it. These are the key features:
- Columns of jasper, onyx and marble.
- Arches in two tiers, one above the other.
- Voussoirs, the wedge-shaped stones, in alternating red brick and white stone.
- Honeycomb capitals, unlike the Corinthian type.
- Skylit domes in the later parts of the hall.
The Forest of Columns
Walk a few rows in and the columns line up in every direction. Your eye never finds a wall. The reused shafts differ in color and thickness, so the forest feels alive, not planned by a ruler.
The honeycomb capital is a local style. It looks lighter than the leafy Corinthian capital that Roman builders loved.
Double Arches and Stone-and-Brick Stripes
Short columns could not carry a tall roof. So builders stacked a second tier of arches on top, which lifted the ceiling. Forerunners of the idea stand in the Los Milagros Aqueduct at Mérida.
The red-and-white stripes mix brick with stone, which was a novelty in this structure. They give the hall its rhythm and its famous look.
What the Hall Feels Like to Photograph
The light is low and the lines are strong. Shoot wide and low to catch the rows running off into shadow. Raise your ISO, since the dim hall will punish slow settings.
Bring a small tripod only if allowed, and check the rules at the door. Visit near opening for fewer people in your frame. This layout grew over three centuries, and then it changed again.
What Happened to the Great Mosque of Córdoba After 1236?
In 1236 the building was consecrated as a church, and the big Renaissance insertion followed in the 1500s. Ferdinand III of Castile took Córdoba that year. The mosque was dedicated to the Virgin Mary and later became a cathedral.
The key dates fit on a short timeline:
The Gothic-style nave came by about 1496, the crucero began in 1523, and its altar was dedicated in 1607. Work between 1523 and 1599 shaped the layout you see now.
The architect Hernán Ruiz I wrapped the crucero, the Renaissance nave and transept, in Moorish-style arches. He reused the same stones, columns and capitals. The former minaret became a bell tower.
Charles V reportedly said the builders had undone something unique in the world. The remark may be apocryphal, so I treat it as a good story, not a fact. In the 19th and 20th centuries, restorers recovered many Islamic elements, including arches once hidden under whitewash.
The result is a strange double image. It is a cathedral by law and worship, yet it looks like a mosque. Few buildings carry two faiths this openly, which is why this layered result is so unusual.
What Makes the Mosque at Córdoba So Unique?
It is one building holding two faiths and about a thousand years of styles. It joined the World Heritage List in 1984 under criteria i, ii, iii and iv. The 1984 listing calls it an architectural hybrid joining East and West.
Spain declared it national cultural heritage on 21 November 1882. The Historic Centre was added in 1994 and covers 80.28 hectares, so the streets around the monument share the listing.
| Criterion | What it means here | Example |
|---|---|---|
| i | A masterpiece of creative genius | The double-arch hypostyle hall |
| ii | Exchange of ideas across cultures | East and West joined in one ensemble |
| iii | Witness to a lost culture | The Umayyad Caliphate’s mihrab |
| iv | An outstanding type of building | A mosque with a cathedral inside |
Size counts too. It was the second biggest mosque by surface area after the Holy Mosque in Mecca, a rank the Blue Mosque in Istanbul later matched in 1588. Its ribbed vault with intertwined arches predates the French ribbed vault by about a hundred years.
My tip: stay longer than one visit. The white patio houses around the monument are part of why it ranks among the great sights of the world. Wander them in the evening. Their streets also hint at why the hall points south.
Best cities to visit in Spain.
Why Does the Prayer Hall Face South?
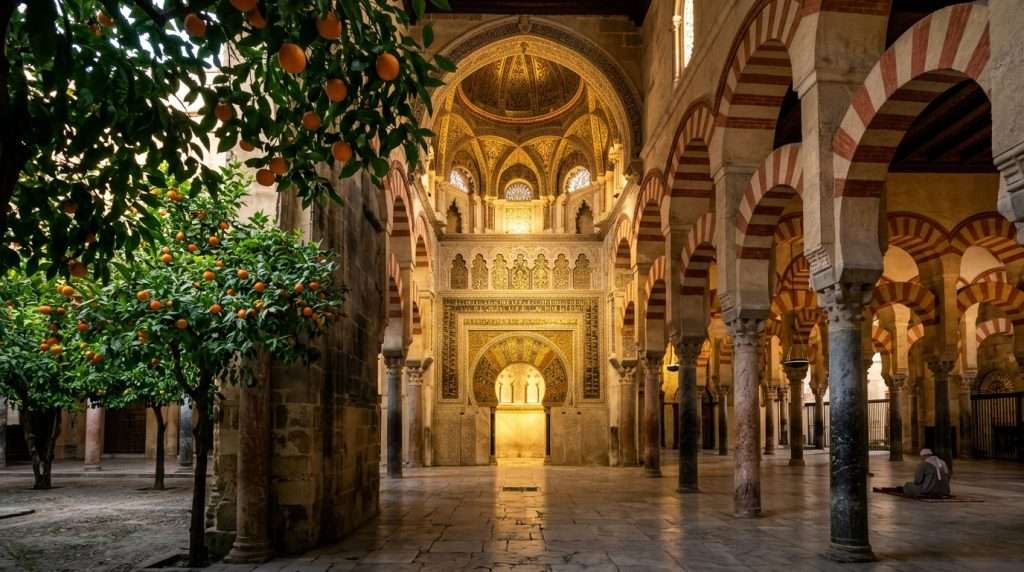
The builders followed Roman streets and a regional tradition, not the shortest line to Mecca. Mecca lies east-southeast of Córdoba, yet the Great Mosque points more toward the south. The plan fit the old street grid already in place.
A western Islamic tradition also allowed it. It rested on a saying: “What is between the east and west is a qibla.” Another tradition linked the northwest face of the Kaaba to al-Andalus.
Later mosques, such as Madinat al-Zahra, faced more to the east. Even so, every expansion of the Great Mosque kept the original direction. Changing it would have meant rebuilding the whole form of the hall.
After 1236, the Christian altar was set to the east. For centuries, though, parishioners prayed toward the south in the mihrab nave. The building kept two directions at once.
This matters for visitors. The long axis runs toward the river, which is also the side the 2050 flood plans watch. For photographers, the mihrab nave catches its best light in the morning. Next, let me show how each ruler grew the hall.
How Each Ruler Expanded the Mosque
Five generations of rulers kept the original double-arch design instead of replacing it. Each added bays or features, so you can read the hall like a timeline. Walk south and watch the capitals change, because newer work sits farther from the entrance.
| Ruler | Approximate date | Main addition | Where to spot it |
|---|---|---|---|
| Hisham I | 793 | Shelter for the muezzin | Oldest bays, north end |
| Abd al-Rahman II | 833-848 | Eight bays south, new marble capitals | South of the first hall |
| Abd al-Rahman III | About 958 | 47 meter minaret, courtyard rework | Bell tower, courtyard |
| Al-Hakam II | From 961 | 12 bays, new mihrab, maqsura | Far south end |
| Al-Mansur | About 987 | Eastern extension | East side, skylights |
The Emirs Build Outward (793 to 912)
Hisham I added a shelter for the muezzin in 793. Abd al-Rahman II then extended the hall eight bays to the south between 833 and 848. He also began commissioning new marble capitals.
Muhammad I restored the Bab al-Wuzara gate in 855, known today as the Puerta de San Esteban. Abdallah built the first elevated passage to the palace, so rulers could reach prayer without crossing the street.
Caliph Abd al-Rahman III and the Minaret
Abd al-Rahman III declared the Caliphate and reworked the courtyard. He also built a 47 meter minaret, finished in 958. A tower that tall told the whole city who ruled it.
Al-Hakam II and the Glittering Mihrab
Al-Hakam II added 12 bays, about 45 meters, to the south from 961. The new mihrab and maqsura were finished in 971 or 976, depending on the count. Al-Mansur then expanded east around 987.
That last growth gave the hall its wide shape. Now the story moves to the setting by the river and the courtyard.
The Patio de los Naranjos and the Guadalquivir Edge
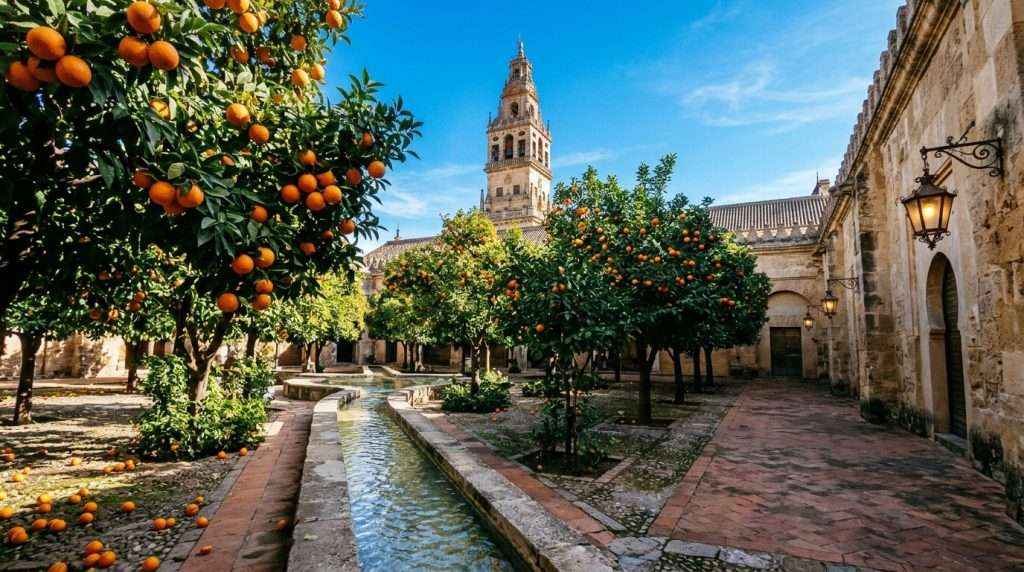
Picture oranges hanging over a stone channel in the courtyard, with water trickling below. The Patio de los Naranjos was planted with fruit trees as early as the 9th century. That makes it the earliest known mosque with trees in its courtyard.
City seals from 1262 and 1445 show tall palms within the walls. The current gallery was rebuilt by Hernán Ruiz I in the 16th century. The bell tower is what remains of the minaret.
Here is what I look for on each visit:
- The orange trees and their shade.
- The bell tower wrapping the old minaret.
- The gallery around the courtyard.
- The Puerta de San Esteban gate, with decoration from 855.
- The view from the Roman bridge.
A budget tip: the Roman bridge view costs nothing. The Historic Centre reaches that bridge and the Calahorra tower across the Guadalquivir. From the river side you can see the Mezquita rise above the city, and evening is the best time to photograph it.
The question of who owns that skyline is not simple. The ground below this garden is where the future shield sits, but first comes the heritage debate.
What Is the Controversy Surrounding the Mosque in Córdoba?
The argument is about name, ownership and who gets to tell the story. Most locals still call the building la Mezquita. The Church began campaigning in the mid 1990s to change the name from Mezquita-Catedral to simply Cathedral.
The Diocese of Córdoba owns the building, and Catholic Mass is held daily. Shared or Islamic worship has been rejected by municipal and regional authorities. Spanish converts to Islam pushed for prayer rights in the mid 2000s.
Two views stand out in plain words. One says the building is a living church that has served worshippers for centuries. The other says it is a shared monument that belongs to a wider public and to the memory of its Islamic builders.
The past offers a hint. A proposal to remove the crucero was defeated at an ICOMOS conference in 1973. The reason: it was a valid layer and evidence of coexistence. The Venice Charter of 1964 was invoked in that debate.
For a visitor, this shows up in signage and in the name printed on tickets. I try to read both names as part of the story. The 2050 vision assumes the building stays an active cathedral and a heritage site. Whichever side one takes, physical threats still face the stone.
Heat, Stone and Fading: The Case for Nano-Mineral Glazes
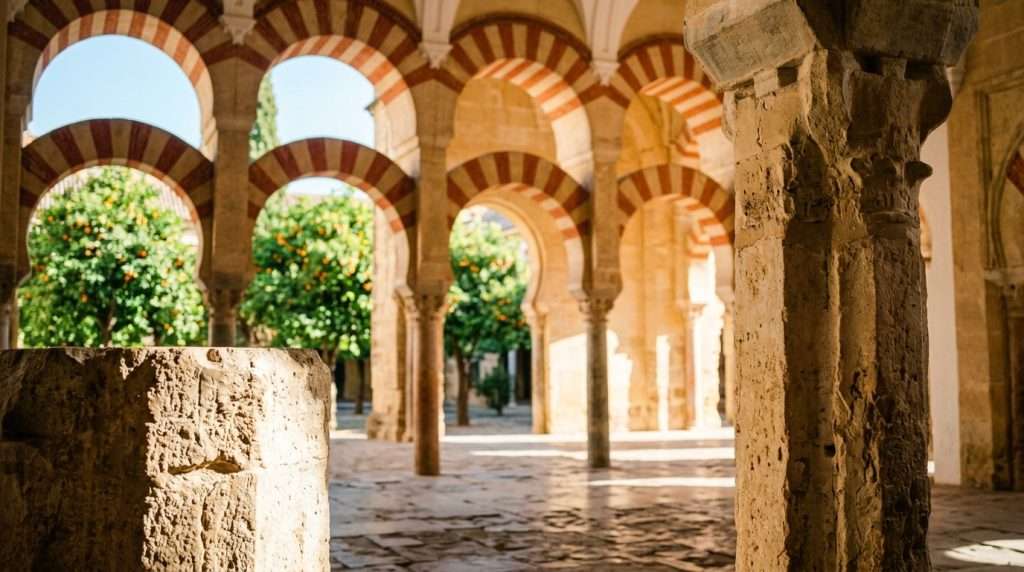
Picture July sun baking the limestone outside while the hall stays dim and cool. That contrast hints at what the glaze part of the vision would do. Under the plan, breathable nano-mineral glazes arrest stone calcification and fresco fading.
The aim is protection from extreme Andalusian heat. A glaze must let moisture out, or it will trap damage inside the stone. It also should keep the look of the old surface.
Why Andalusian Summer Heat Harms Old Stone
Stone expands in the day and shrinks at night. Over hundreds of years, that cycle can crack the surface and loosen its grains. Water moving through the stone can leave salts that flake the face away.
Frescoes suffer in a different way. Their colors fade as the plaster and pigment age under heat and light.
How a Breathable Glaze Is Meant to Work
The idea is a very thin mineral layer that sits on the stone like a skin. It would slow damage while letting water vapor pass through. A coating that seals tight would do the opposite.
Good heritage work should also be reversible. If a better method appears in 2060, conservators should be able to remove the glaze without harm.
Keeping Both Patinas Intact
The Mezquita keeps its authenticity in shape, design, materials and use. The vision would preserve both Moorish and Christian patinas, the soft aged surface each era left behind. Neither layer should win.
The past offers a warning. In the 19th century, whitewash on the arches hid the red-and-white stripes until restorers stripped it. Much of the Islamic fabric we see today comes from 19th and 20th century restoration. The lesson is to protect without hiding. Water is the other force the plan must handle.
Subterranean Retention Vaults for Flash Floods
Autumn storms can turn a dry riverbed into a torrent in hours. In the vision, automated subterranean retention vaults sit beneath the Patio de los Naranjos and the Guadalquivir embankment. They are designed to capture 100% of seasonal flash floods.
That is a design goal, not a guarantee for any single storm. The building sits near the river, and the site was built on a sloping base that needed a large amount of fill. Water has always been part of this place.
Here is how the system would work, step by step:
- Sensors detect a surge in the river or the drains.
- Gates divert the water away from the building.
- Vaults below ground store the flow.
- Filters clean the water.
- Pumps release it to the cooling circuit.
The south side matters because the long axis of the hall runs toward the river. Nothing here would show above ground, which keeps the courtyard looking as it does now. Next, I will show what the stored water does.
Closed-Loop Capillary Cooling for the Hall
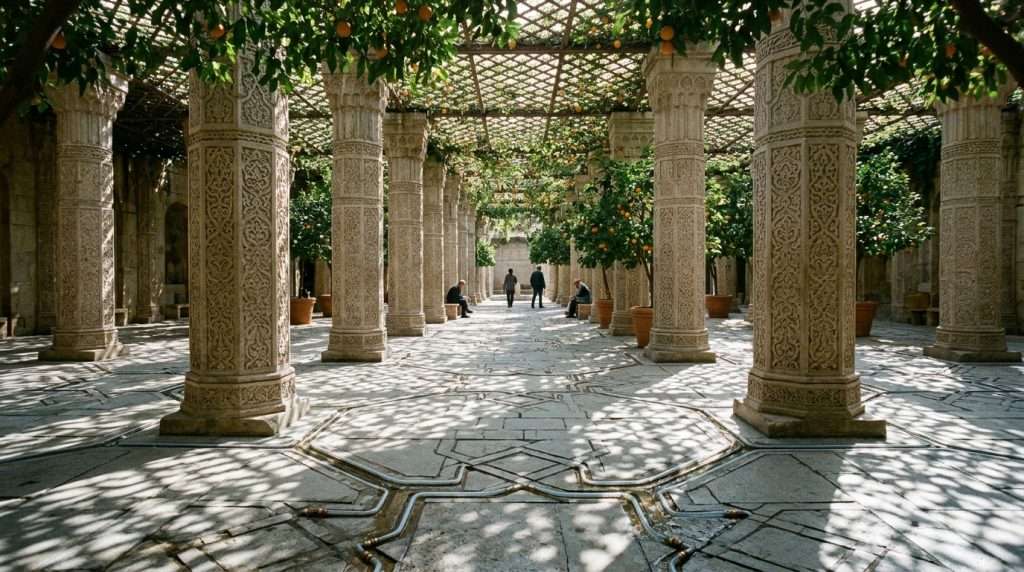
Thin water-filled tubes soak up heat from the stone, so the air does not need to move. The vision uses zero-emission closed-loop capillary cooling in the vast hypostyle hall. Filtered river water from the vaults cycles through the loops.
Capillary systems use thin tubes carrying cool water to absorb heat. Think of a radiant floor in reverse: instead of warming a room from below, it pulls warmth out. The result is still air, with no noisy fans.
How Capillary Loops Cool Without Blowing Air
Fans stir up dust, and dust settles on frescoes. Still air avoids that. The tubes sit close to the surfaces that hold heat, so they cool the stone directly.
The old hall already works as passive cooling. Its thick walls, dim light and skylit domes keep summer heat out. The 18th century skylights remain in al-Mansur’s extension.
Water From the Vaults, Heat to the Ground
The loop is closed, so the water is reused and not wasted. Heat picked up from the stone would pass to the ground or to cooler water below. The vaults would refill the system after storms.
No concept like this promises a set temperature. It is meant to ease the peaks, not to chill the hall like a shop.
Hiding the System From the Visitor’s Eye
For me, the best sign of success would be that I never notice it. Tubes would run behind stone and below floors, away from view. The visitor would still see only columns, arches and shadows. And above those floors, the next idea starts with footsteps.
How Long Does It Take to See the Cordoba Mosque?
Allow one to two hours for the hall and courtyard, and more if you photograph. The address is 1 Cardenal Herrero Street, Córdoba. For current hours, tickets and booking, use the official site, mezquita-catedraldecordoba.es.
Mass is celebrated daily, so visiting hours can change. Mass times can restrict the interior, and arriving at one expecting free roaming is the mistake I would avoid.
These tips keep a visit smooth:
- Go early, when the hall is quiet.
- Dress for a church, with shoulders and knees covered.
- Bring a light layer, since the hall feels cool and dim.
- Leave time for the courtyard and the bell tower.
- Check the official site for the day’s schedule.
I spent a little over two hours on my first visit and wanted more. The place rewards slow looking. Take your time under the arches, and then step out into the sun. Out there, the paving may change the walk.
Piezoelectric Pavers: Pilgrim Footsteps as Power
Next time you walk a stone path, imagine every step feeding a tiny charge. In the vision, under-floor piezoelectric pavers sit along the courtyard stone paths. They turn pilgrim footsteps into clean microgrid power.
The piezoelectric effect is simple. Some materials make a small voltage when pressed. Each step yields only a little energy, so such pavers suit sensors and lights, not whole buildings.
The pavers would sit beneath the old stone. They do not change the visible surface, so visitors would walk on the same worn paths as before. Nothing would glow or click underfoot.
Crowds are both a gift and a worry here. A heavy flow of people can be an energy source and a wear problem at once. Every pair of shoes grinds the stone a little.
So the sensors could also tell managers where the paths take the most abuse. That turns foot traffic into data as well as power. This small trickle of energy is one piece of the whole carbon-neutral picture.
Carbon-Neutral Sanctuary: Putting the Shield Together
Each system feeds another, so water, heat and power work as one loop. The vision links glazes, vaults, cooling loops and pavers into one carbon-neutral cultural sanctuary. No completion date is set beyond 2050.
The chain runs like this:
- Pavers power the sensors.
- Vaults gather water.
- Loops use that water to cool the hall.
- Glaze protects the stone.
Law would decide what may happen. Andalusia protects the property under State Law 16/1985 and Law 14/2007. The Regional Government of Andalusia is the responsible authority. The Historic Ensemble covers 246 ha, with 119 monuments and 513 buildings catalogued.
Any such work must pass heritage review and be reversible. That is the honest limit of the whole vision.
Every change to this world heritage site must pass review and be reversible.
A shield only counts if the heritage survives it. What I take from it all is a traveler’s lesson.
Conclusion
What stayed with me most was the layering. The Mezquita-Catedral is strong because it holds a Great Mosque, a cathedral and a thousand years of care in one place. The 2050 shield aims to protect all of those layers, not just one.
The building is best seen in person, early and slowly. Read, plan and dream, but stand under those arches too. Check the official site for current hours and plan a morning visit.




Leave A Comment