

I’ve traveled to cities all over the world. I’ve seen traffic jams in Bangkok and Los Angeles. The morning commute seems like a universal problem. But what if a city could get rid of it?
In Melbourne, something amazing is happening. The Melbourne population growth is expected to reach 9 million residents by 2050. But instead of building up, the city is spreading out. It’s creating dozens of thriving neighborhoods.
I’m seeing a city change in ways I’ve never seen before. No more crowded trains or endless highways. Now, everything you need is just 20 minutes away from home.
This isn’t just a dream. The plans are already being put into action. It’s changing how we think about city life. Let’s dive into this radical urban experiment that’s redefining metropolitan living.
Key Takeaways
- Melbourne is projected to reach 9 million residents by mid-century without creating a congested urban core
- The city is deliberately decentralizing through neighborhood-based development instead of traditional downtown expansion
- 20-Minute Neighborhoods eliminate long commutes by placing jobs, services, and amenities within walking distance
- This urban model represents a complete philosophical shift from conventional metropolitan planning
- The transformation is already underway, not a theoretical future concept
The End of the Rush Hour: Why Centralized Cities Are Obsolete
The morning rush hour has been a part of urban life for over a century. But Melbourne 2050 is changing this. I’ve seen cities all over the world, and they all have the same problem. Thousands of people go to a central area every morning and leave in the evening.
The Melbourne strategic plan is trying something new. It’s not just about dealing with traffic. It’s about changing how cities are designed. This vision tackles problems I’ve seen everywhere.
Traffic is more than just a hassle. It costs a lot, not just in money. Friends have had to give up sleep and family time to work in city centers.
When One Center Can’t Hold
Melbourne’s CBD is like a black hole, pulling everyone to a few square kilometers. I’ve seen the chaos at Southern Cross Station. Tens of thousands of people trying to get somewhere at the same time is a mess.
The sustainable city Melbourne plan knows that centralized cities are unfair. If you can’t live near the CBD, you spend your time commuting. This is unfair and inconvenient.
In Sydney and London, people spend hours commuting. This is bad for the environment and people’s health. Denser cities could solve these problems.
The single-CBD model also makes cities vulnerable. When jobs are all in one place, economic problems hit harder. During the pandemic, empty office towers showed how inflexible cities can be.
Distributed Opportunity, Eliminated Commutes
The Melbourne strategic plan is exciting. It suggests 30 neighborhood hubs instead of one CBD. Each hub has jobs, services, and entertainment within walking distance.
Copenhagen shows how this works on a small scale. Neighborhood centers create local economies. People shop and work close to home, reducing rush hour chaos.
There are 9 million people in Melbourne. They need jobs, healthcare, education, and culture. Instead of forcing them to one place, distribute these services across the city.
The sustainable city Melbourne plan chooses distribution. It’s not about forcing people into high-rises or banning cars. It’s about creating better alternatives.
I’ve seen the difference this makes. In centralized cities, people are strangers. In distributed models, local businesses thrive. Neighborhoods become the heart of daily life.
Technology already supports this change. Remote work shows many jobs don’t need a specific location. Co-working spaces and telemedicine make it easier to access services.
This change means no more choosing between housing and commute times. No more sacrificing evenings to travel. The 15-minute neighborhood is the new urban norm.
This won’t happen quickly. Melbourne’s layout and infrastructure pose challenges. But the direction is clear: centralized cities are outdated. Melbourne 2050 is building a new kind of city.
Infrastructure Backbone: How Melbourne 2050 Rewires Urban Connectivity

The heart of a city is more important than its looks. Melbourne’s 2050 makeover starts with its underground. I’ve traveled the world, seeing how infrastructure shapes a city’s life. The tunnels and stations under our feet matter more than the buildings above.
The plan Melbourne 2017-2050 caught my eye. It’s not just an upgrade. It’s a new way of moving around the city. It’s not just adding trains; it’s changing how we connect.
Melbourne’s future relies on two key systems. The first is the big, visible projects. The second is the hidden network under our feet. Together, they make the city work better.
The Suburban Rail Loop as the Great Equalizer
The suburban rail loop is a game-changer. It’s a 90-kilometer railway that links Melbourne’s suburbs. It doesn’t go through the city center.
Most city rail systems are like bicycle wheels. They all lead to the center. I’ve seen this in Tokyo, London, and Chicago. It’s hard to move between outer areas.
Melbourne’s rail system is the same. But the suburban rail loop changes everything. It connects suburbs in ways that didn’t exist before.
When I rode Moscow’s Ring Railway, I saw its power. It lets people move easily between areas without going through the city. The suburban rail loop brings this to Melbourne.
The “Great Equalizer” idea is key. I’ve seen how transit access can help or hurt neighborhoods. Without good transit, suburbs get left behind.
The orbital system gives suburbs the same access as the city center. Hospitals and universities in suburbs are as easy to reach as those in the city. This has changed neighborhoods in Moscow and Singapore.
The Underground Transit Grid: Invisible Arteries of a Networked Metropolis
The suburban rail loop gets a lot of attention. But Melbourne 2050’s underground transit grid is just as important. It’s the hidden network that keeps the city alive.
Montreal’s Underground City showed me how subterranean networks work. They connect buildings and spaces, even in harsh weather. Singapore’s underground does the same thing.
Melbourne’s underground isn’t just about adding metro lines. It’s about creating a secondary layer of urban life. During hot summers, these networks are cool escapes.
The plan Melbourne 2017-2050 combines underground networks with surface development. Station complexes become vertical neighborhoods, mixing living, working, and transit.
From Radial Dependence to Orbital Freedom
The shift to orbital freedom changes how we think about cities. I’ve seen this in different cities. Radial transit makes every journey go through the center.
Orbital transit changes that. We think about direct connections, not just going to the city. Each node becomes a destination in its own right.
This shift lets suburbs become independent centers. Without orbital transit, suburbs are just satellites. With it, they become their own cities.
The table below shows the difference between radial and orbital transit:
| Transit Model | Radial/Hub-Spoke System | Orbital/Network System |
|---|---|---|
| Movement Pattern | All trips route through central hub | Direct suburb-to-suburb connections |
| Travel Time | Outer suburb to outer suburb: 90+ minutes | Outer suburb to outer suburb: 30-45 minutes |
| Economic Impact | Centralizes employment in CBD | Distributes opportunity across nodes |
| Urban Development | Dense center, sparse periphery | Multiple dense activity centers |
| System Resilience | CBD disruption affects entire network | Distributed network maintains function |
I’ve seen both types of systems. Orbital systems give you freedom to move. Radial systems make it hard to get around.
The suburban rail loop changes everything. It makes neighborhoods close, jobs spread out, and commutes short. Without it, Melbourne 2050 wouldn’t work.
Melbourne’s makeover teaches us about cities worldwide. You can’t spread out without connecting first. The bones of a city must change before its skin can.
Living Within 800 Meters: The 20-Minute Neighborhood Revolution

Imagine if everything you needed was just a 10-minute walk from your home. Melbourne 2050 is making this dream a reality with 20-minute neighborhoods. These areas are designed to have all daily essentials within an 800-meter radius. This distance is based on how far most people can comfortably walk in 10 minutes.
Walking this distance twice makes a neighborhood perfect for people, not cars. The key is the commitment to having everything you need right there.
In Barcelona, I saw this concept in action. The streets are filled with life. Children play, neighbors chat, and the elderly walk to cafes safely. Melbourne is aiming to create this in every neighborhood.
Redefining Accessibility: Everything You Need, Nothing You Don’t
In 2050, accessibility means something new. It’s not about big shopping centers. Instead, it’s about distributed retail in every neighborhood.
I’ve lived in Paris and Tokyo, where this works well. You don’t need to plan big shopping trips. Daily walks become part of your routine, filled with community and local life.
This approach helps communities grow. Melbourne’s planners focus on local amenities. These create public spaces where people naturally gather, building strong neighborhoods.
- Fresh food markets and grocery stores within 400 meters
- Medical clinics and pharmacies for routine healthcare
- Primary schools accessible without vehicle transport
- Cafes and restaurants supporting local social life
- Essential services like banks, post offices, and repair shops
Many beautiful buildings in cities are empty because they’re isolated. Melbourne’s approach is different. It connects neighborhoods with services, making them vibrant and diverse.
Retail, Physical Training, and Community in Walking Distance
Access to gyms and sports facilities is key. Melbourne’s climate resilient plan puts these in neighborhood hubs. These hubs also have libraries, community centers, and parks.
These hubs serve everyone. A grandmother can attend a meeting while her family uses the gym and park. This is seen in Copenhagen’s successful centers.
This creates “third places” where community life happens. Melbourne 2050 ensures these spaces are in every neighborhood:
- Community centers with flexible programming spaces
- Indoor and outdoor physical training facilities
- Public libraries serving as neighborhood living rooms
- Parks and playgrounds for all ages
- Maker spaces and creative studios
Car-dependent suburbs lose their unique character. The 20-minute neighborhood model keeps neighborhoods unique by focusing on the local.
The Hyperlocal Social Contract
Walkable neighborhoods have a special agreement. The city provides services and infrastructure. In return, residents engage with their neighborhood.
This approach is good for the environment. It reduces transport emissions and lowers costs. But it also improves life in many ways.
It creates a real sense of community. Your neighborhood is where you live fully. It’s where you know your neighbors and where community events happen.
This agreement also means fairness. Every neighborhood should have the same access to services. Melbourne ensures this, making sure everyone has what they need within 800 meters.
This fairness transforms cities. In Vienna, social housing areas have the same access to services as wealthier areas. This builds strong community bonds.
The real goal is to make cities human again. Melbourne 2050 shows that a big city can be a network of connected villages. This is not just smart planning—it’s a new way of thinking about cities.
The Green Concrete Jungle: Biophilic Architecture and Ecological Mandates

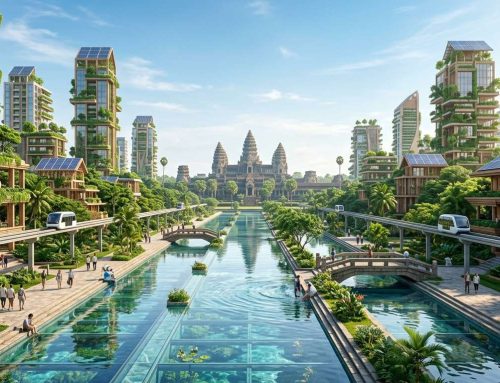
Standing in what used to be a concrete CBD, I’m now surrounded by a city that has fundamentally reimagined the relationship between buildings and nature. Melbourne 2050 represents something I haven’t seen anywhere else in my travels—a complete integration of living ecosystems into the urban fabric. This isn’t token greenwashing with a few potted plants in lobbies. The city has embraced biophilic urbanism as the core design philosophy for every structure, every street, and every public space.
The transformation feels less like urban planning and more like ecological restoration that happens to include buildings. I’ve walked through Singapore’s Gardens by the Bay and photographed Milan’s Bosco Verticale, but Melbourne has scaled these concepts across an entire metropolitan region. The skyline itself has become a living argument for why cities and nature don’t need to be enemies.
Suspended Gardens and Living Towers
The architectural vocabulary of Melbourne 2050 includes structures I never expected to see outside concept renderings. Elevated sky-bridges connect high-rises throughout the city, but these aren’t simple pedestrian walkways. They’re functional parks suspended in the air, complete with mature trees, walking paths, and seating areas where you can sit among branches thirty stories above street level.
These sky-bridges serve multiple purposes simultaneously. They’re pedestrian connections that let people move between buildings without descending to ground level. They’re wildlife corridors that allow birds and insects to navigate through the urban environment. They’re microclimate moderators that cool surrounding air through evapotranspiration, creating temperature drops of 15-20 degrees Fahrenheit in the immediate vicinity.
The vertical forests transform entire building facades into living ecosystems. I’m talking about high-rises with hundreds of full-grown trees and thousands of shrubs integrated into their structure. Walking through these neighborhoods, you hear birdsong at the fifteenth floor. You see butterflies at heights where you’d normally only find window washers. The biophilic urbanism approach creates a three-dimensional green network throughout the vertical city rather than confining nature to ground-level parks.
Giving Old Structures New Life
Melbourne 2050 wasn’t built from scratch—it evolved from the existing city, and that evolution includes some of the most creative adaptive reuse projects I’ve encountered. The multi-story car parks that once dominated the CBD were perhaps the most depressing urban structures ever created. Dark, dangerous concrete tombs dedicated entirely to storing vehicles.
The transformation of these structures into vertical micro-farms and affordable housing demonstrates urban problem-solving at its finest. I’ve documented similar conversions in Amsterdam and Copenhagen, but Melbourne’s scale is unprecedented. These former parking structures now produce fresh vegetables and herbs in the heart of the city, reducing food transportation from miles to meters.
The vertical farming operations create employment, demonstrate sustainable food systems, and provide educational opportunities for urban residents who’ve never seen where their food comes from. Combining agricultural production with affordable housing addresses two critical urban needs in the same footprint. The ground floors often house community kitchens and farmers’ markets, creating social infrastructure alongside the physical transformation.
Legislating Shade and Cooling
The 40% canopy mandate represents the kind of bold policy that excites me because it’s measurable, enforceable, and transformative. The urban forest canopy cover requirement means that when you look down at Melbourne from above, 40% of the city appears green. This isn’t a suggestion or a goal—it’s municipal law with enforcement mechanisms and penalties for non-compliance.
I’ve experienced brutal heat island effects in Phoenix and Las Vegas, where summer surfaces reach 160°F. Melbourne’s summers are getting hotter, and the traditional concrete CBD used to become an oven from December through February. The urban forest canopy cover mandate fundamentally changes that thermal reality.
With 40% tree coverage, surface temperatures drop by 20-30°F. Air quality improves dramatically as trees filter pollutants and produce oxygen. Stormwater absorption increases, reducing flooding and runoff pollution. The psychological benefits of green spaces show up in reduced stress, improved mental health, and increased physical activity.
This policy doesn’t just mean planting street trees. It requires a fundamental transformation of the urban landscape into a shaded woodland that happens to contain buildings. Every development proposal must demonstrate how it contributes to canopy coverage. Existing buildings must add green roofs, vertical gardens, or surrounding vegetation to meet targets.
The River Returns to Life
The Birrarung Renaissance represents urban river restoration at its most ambitious scale. The Birrarung—known colonially as the Yarra River—has been Melbourne’s working river for nearly two centuries. Beautiful to photograph, absolutely terrible to swim in. I’ve documented polluted urban rivers worldwide, from Manila’s Pasig to India’s Ganges, and I understand how technically challenging and expensive river restoration becomes.
The Birrarung ecology restoration involved completely reengineering stormwater systems to prevent runoff pollution from entering the waterway. Riverbank vegetation has been restored with native species that filter water naturally and provide habitat for indigenous wildlife. Native fish species that disappeared decades ago have been successfully reintroduced and are thriving in the cleaner water.
Maintaining water quality to swimmable standards year-round requires constant monitoring and management. The city employs teams of ecologists, water quality specialists, and restoration experts who treat the river as a living patient requiring ongoing care. The Birrarung ecology program includes floating wetlands that act as natural filtration systems, removing pollutants before they can accumulate downstream.
When I read that Melbourne 2050 envisions a fully swimmable Birrarung, I think of the transformation I witnessed in the Rhine River at Basel, Switzerland. Summer swimming in an urban river is completely normal there now—people float downstream after work, families picnic on the banks, and the water quality is monitored daily. That’s the vision here: a river that’s not a barrier or a drain, but a living amenity and ecological corridor running through the heart of the city.
The river restoration includes public swimming platforms, riverside beaches with changing facilities, and water quality displays that show real-time data. The transparency builds public trust and demonstrates that the swimmable river isn’t marketing fiction—it’s verified reality. On hot summer days, tens of thousands of Melburnians cool off in the Birrarung, a use that would have been unthinkable and dangerous just decades earlier.
Conclusion: What Melbourne’s Radical Decentralization Means for Global Urbanism
I’ve traveled to cities on six continents. Melbourne 2050 stands out because it challenges traditional city planning. The old model of dense centers and sprawling edges is failing in many places.
Melbourne’s approach is unique because everything is connected. The orbital rail makes neighborhoods walkable. These neighborhoods also help restore the environment.
What’s exciting is the potential impact. If Melbourne can make daily commutes a thing of the past, others can too. This could change how cities grow in America and Africa.
The key is the thinking behind these solutions. Building cities for people, not cars, makes a huge difference. I’ve seen this firsthand in my travels.
This isn’t just about Australian cities. It’s a new way to plan cities for the future. I’m eager to see how it works in real life.




Leave A Comment