
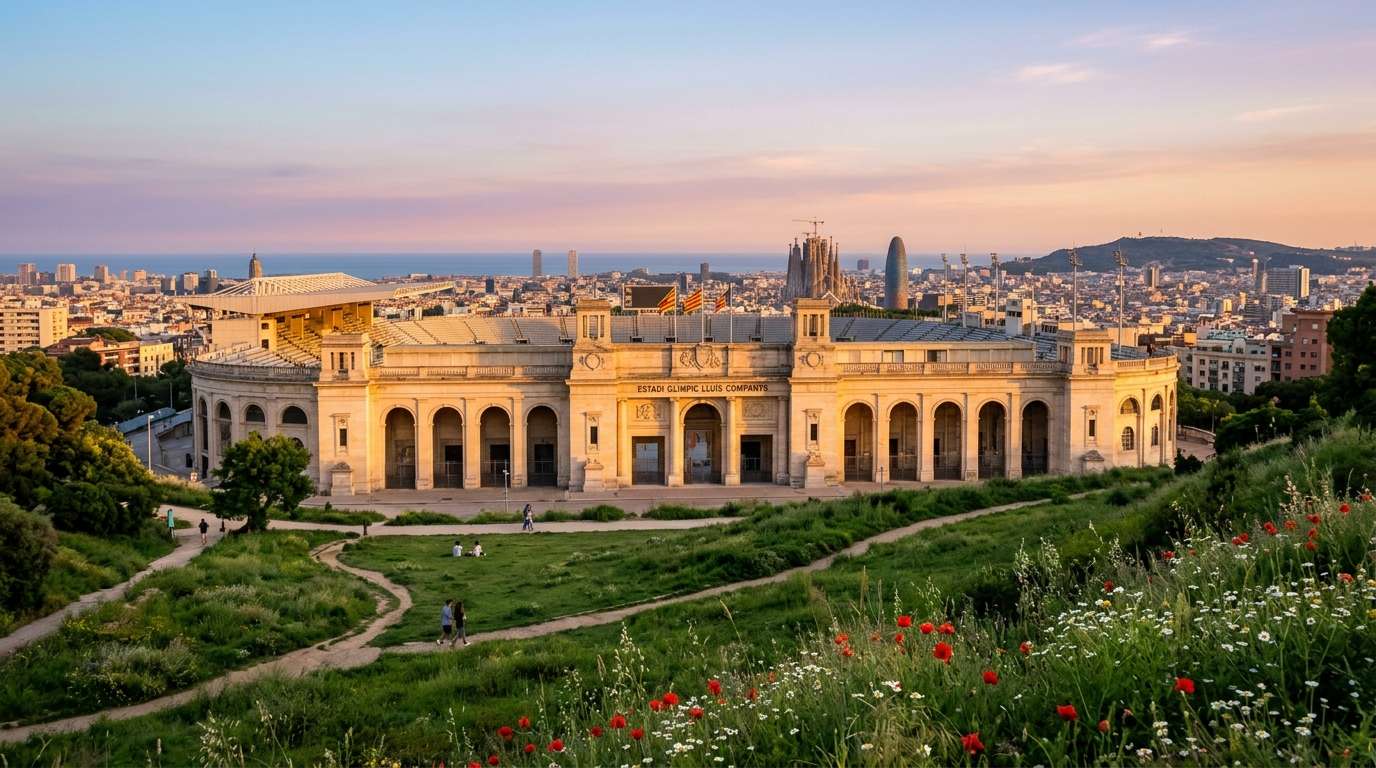
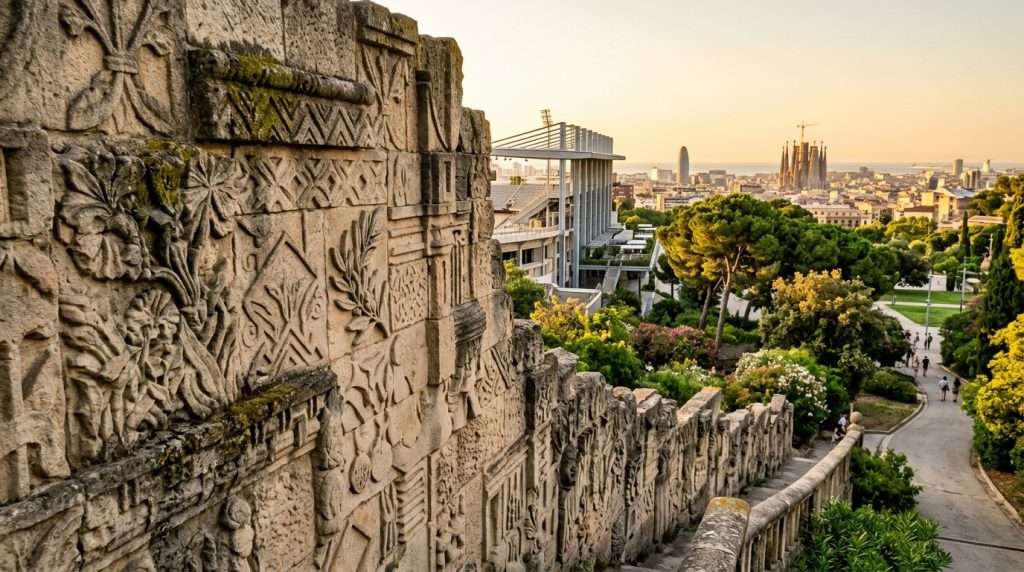
The pale facade slid into view at the top of the Montjuïc hill, glowing like honey in the late light. I had climbed the slope on foot, and my legs ached, but the stone made me stop and raise my camera. That moment is why I now care about the Estadi Olimpic Lluis Companys future 2050.
A travel writer cares about a stadium’s next 25 years because a place you love can change or fade. This story has two halves. The first covers the past of the stadium. The second imagines 2050, with stone care, stormwater reuse and footstep power.
One honest line before we go on: the 2050 parts are my own vision, built on real stadium history. They are not official plans. The best way to picture 2050 is to know what the stadium has already survived.
Key Takeaways
- The stadium opened in 1929 and still keeps its original front.
- The 1985-89 renovation lowered the track by 11 meters.
- Salt air flakes old stone, so a breathable glaze is one idea for 2050.
- Thermal cameras can flag moisture, but a person must confirm the cause.
- Rain vaults and footstep pavers are visions, not built features.
- Walk or take transit to Montjuïc, and skip the car on match days.
Where the Stadium Came From: 1929 to Today
The stadium opened on May 20, 1929 with a rugby match and a football friendly. Spain played its first official rugby international against Italy that day. In the friendly, the Catalan team beat Bolton Wanderers 4-0.
Pere Domènech i Roura designed the stadium, and builders first finished it in 1927. It served the 1929 International Exposition, and earlier failed Olympic bids helped push the build. Barcelona wanted a big venue, and Montjuïc gave it a hill to show off.
Many visitors miss a darker chapter. During the Spanish Civil War, the stadium sheltered hundreds of refugees. The 1936 People’s Olympiad, planned for this very place, was canceled when the war began.
The name on the gate is a memory of a man, not a brand, and it deserves to be read that way.
In 2001 the stadium took the name of Ll.uís Companys, the Catalan president executed in 1940. Naming it after him keeps a painful part of the city’s story in plain sight. The name on the gate is a memorial and not just a label.
Estadio Benito Villamarin future.
How the 1985-89 Renovation Reshaped the Bowl
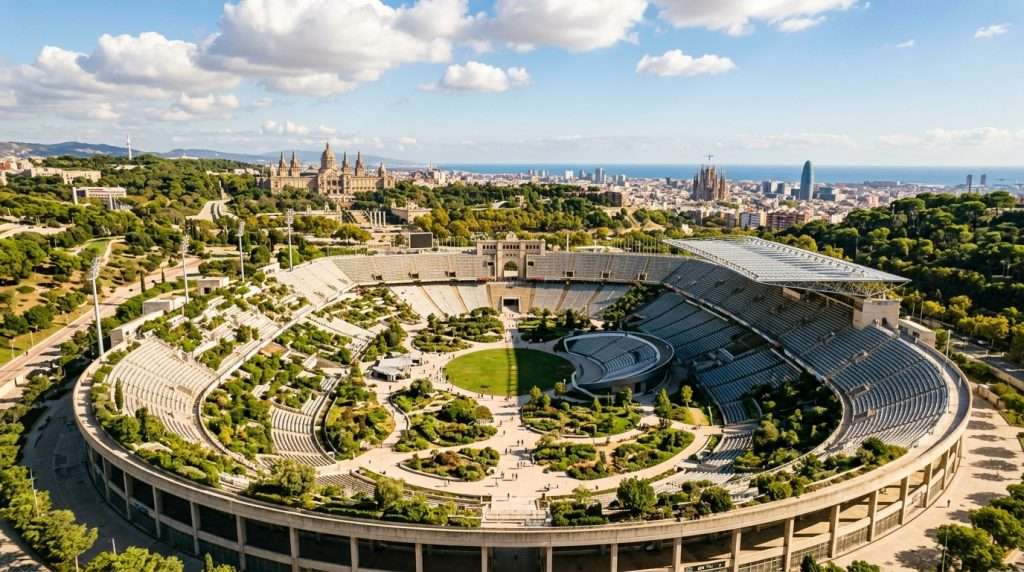
Inside the old walls, the track was dug down 11 meters. Vittorio Gregotti led the redesign, and the original facade was the only element kept intact. The inside was gutted and rebuilt, while the front stayed.
That deep cut gave the bowl its depth. The stands now rise from a pit, so the stadium feels bigger inside than it looks from the esplanade. It reopened on September 8, 1989 for the World Championships in Athletics.
| Stage | What changed | Key number | Role |
|---|---|---|---|
| 1929 build | Original stadium opened | May 20, 1929 | Exposition venue |
| 1985-89 renovation | Track lowered, inside rebuilt | 11 meters | Olympic preparation |
| 1992 Games | Full Olympic setup | 67,007 capacity | Ceremonies and athletics |
| Today | Current seating | 55,926 capacity | Events and football |
At the 1992 Olympic Games, the stadium hosted the opening and closing ceremonies and all the athletics. Capacity fell from 67,007 in 1992 to 55,926 now. The bowl is smaller today, but the shape is the same.
The facade has now carried the weight of history for almost a century, and that is what needs protecting.
Protecting the 1929 Sandstone Facade and the Pau Gargallo Bronzes
Stone does not fail all at once, it flakes a little at a time. That flaking has a name: spalling is stone surface flaking or peeling off in layers, usually when salt or moisture builds up inside the stone. In my 2050 vision, the stadium front stays whole because small damage is caught early.
The preserved front is neoclassical sandstone from 1929. The Pau Gargallo bronzes are part of that stonework, so any care plan has to treat metal and stone together.
Why Mediterranean Salt Air Attacks Old Stone
Salt crystallizing inside stone is a well-known cause of spalling and surface crusting on coastal buildings. Damp sea air carries salt into tiny pores. When the stone dries, the salt grows crystals that push the surface apart.
A photographer sees this before anyone else. At golden hour, low light skims across the wall and shows every ridge, pit and flake. I have shot the same stretch of stone three times, and the light always finds something new.
How Breathable Mineral Glazes Could Slow the Damage
Here my vision begins. A breathable mineral glaze is a protective stone coating that lets moisture vapor leave the stone. Sealed coatings tend to trap moisture inside, which can make flaking worse. I do not claim this glaze has been tested or used on this stadium.
The goal would be to keep the golden patina, not scrub the stone back to new. Age is part of the beauty. A good glaze should disappear to the eye and leave only the golden color I love to photograph.
Reading Old Walls with Infrared Thermography
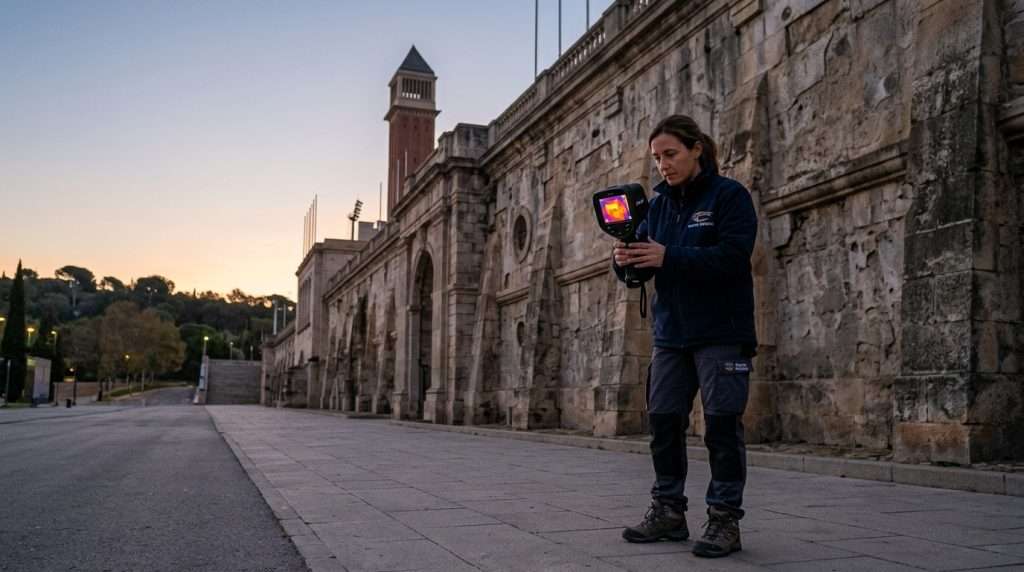
A thermal camera sees heat on a surface, not what lies behind it. Infrared thermography measures surface temperature without touching a building. Some cameras can spot differences as small as a few hundredths of a degree.
That makes it a gentle tool for a stadium front that nobody wants to drill. A caretaker could walk the esplanade at dawn and scan the stone in minutes. Thermal cameras record surface temperature only, so they do not directly show inside objects.
A scan can flag several kinds of trouble:
- Thermal bridges, where heat slips through easily
- Insulation defects
- Moisture intrusion
- Other envelope problems
A surface reading always needs interpretation. A cool patch could mean damp stone, or it could be shade from a tree. One pro tip: repeat scans through the seasons, since a patch that stays odd in every season deserves attention.
A scan only points to where to look, and a person still has to confirm the cause.
Underground Vaults for Flash Storms and Capillary Cooling
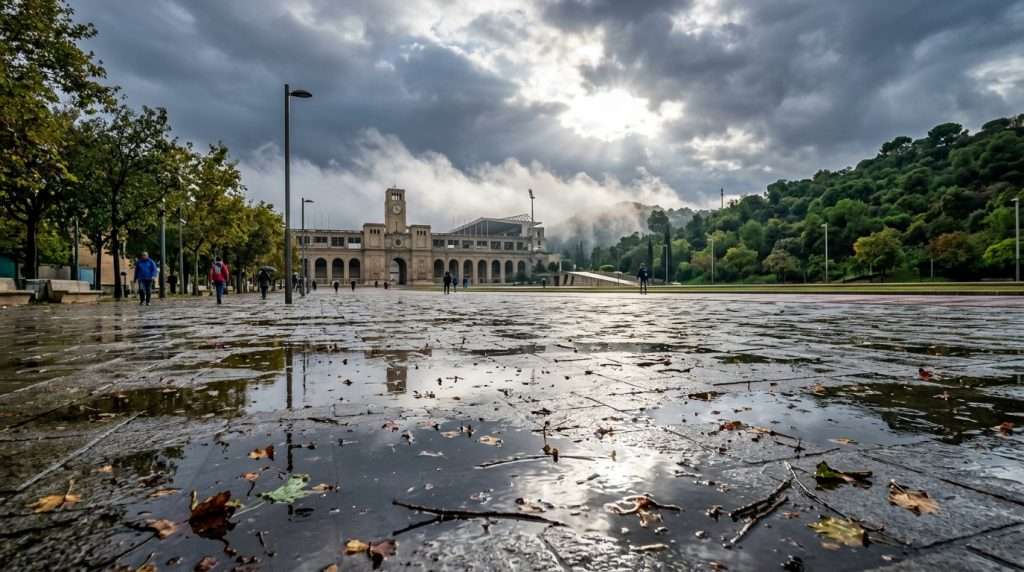
Montjuïc’s storms arrive fast, and a paved Olympic park sends every drop downhill. Hard surfaces cannot soak up water, so rain races off the Anella Olímpica. In my 2050 vision, retention vaults under the esplanades would catch that runoff and slow it down.
The esplanade around the stadium covers about 51,000 m2. That is a lot of stone for rain to slide across.
Capturing Mediterranean Downpours Beneath the Esplanades
The real starting point already exists. A recent upgrade of the stadium included pitch drainage, irrigation and water treatment systems and a new water tank. My idea builds on that work. I do not say any vault exists today.
In the vision, the vaults would capture all flash storm runoff and filter it. The mistake to avoid is treating stormwater as waste instead of a supply. Held underground, a downpour becomes something the park can use for weeks.
Cooling the Grandstands with Reused Water
A capillary cooling loop is a set of thin water-filled tubes that carry heat away. Think of the veins in a leaf. Filtered water from the vaults would cycle through a closed loop for the grandstand facilities.
The water would stay inside the tubes, so little is lost. The nicest part of this idea is that the rain I got caught in once becomes the cooling that keeps fans comfortable.
What Net-Zero Means for a Stadium Like Estadi Olimpic Lluis Companys Future 2050
Most of a building’s carbon is spent before anyone walks through the door. For this stadium, net-zero is a goal in my vision, and honest counting is how a 1929 building could reach it. I make no claim about its current emissions.
Two European standards guide the counting. EN 15978 sets rules for life-cycle assessment of whole buildings. EN 15804 covers construction products.
A building assessment can cover four stages:
- A: product and construction
- B: use and maintenance
- C: end of life
- D: beyond end of life
Within stage A, cradle-to-gate covers raw material extraction (A1), transport to the manufacturer (A2) and manufacturing (A3). Those steps are estimated at 65% to 85% of a building’s total footprint. That is why keeping the old facade helps.
Carbon-negative needs a full accounting and is never earned by a sticker. The greenest stone is the stone already standing.
Footsteps, Concerts and Crowds: A Living Stadium
On a concert night, tens of thousands of people walk the same concourses. In my 2050 vision, those steps would feed back a little power. Under-floor piezoelectric pavers turn pressure from footsteps into small amounts of electricity for a local microgrid.
I describe this as an idea only. No pavers are installed, and I give no output figures. Footstep power is small, so it suits lighting and sensors best.
Concourses and terraces are the best spots, since crowds are densest there. Football, concerts and big ceremonies all use the same walkways. Pavers there would work on every kind of event.
The calendar is busy. FC Barcelona used the stadium as home from 2023 to 2025 during the Camp Nou rebuild. It is reserved for Barcelona until December 2027 for a brief return to the Camp Nou while the new roof is installed.
Concerts are confirmed for June 3 and 4, 2027, and Oasis plays July 10 and 11, 2027. Pope Leo XIV led a vigil on June 9, 2026 before more than 40,000 people. Past tenants include the Barcelona Dragons and Espanyol, from 1997 to 2009.
A stadium that gives something back every time fans arrive feels very different from one that only takes.
Visiting the Stadium and Planning Your Day on Montjuïc
The easiest way to reach the stadium is on foot and by transit. It stands in the Anella Olímpica on Montjuïc, in the Sants-Montjuïc district, at Passeig Olímpic 17-19. The coordinates are 41.36472, 2.15556.
Here are my tips for the day:
- Walk or take transit, and enjoy the hill on the way up.
- Bike the cycle path from Plaça d’Espanya to Miramar.
- Pair the visit with the Castell de Montjuïc and its harbor views.
- Shoot the facade at golden hour.
- Check the event calendar before you go.
Budget travelers, take note: walking the esplanade is free on days with no event. Do not arrive by car on a match day. Private vehicle access is restricted three hours before kickoff, and only 3,500 motorcycles may enter.
Check the event calendar first, since access can change on match and concert days.
Conclusion
The stadium has outlasted a war, a rebuild and a hundred years of crowds. What survives is the front, and that stone is the one part worth protecting for another 25 years. Everything else in my vision exists to serve it.
The vision also rests on real tools. Thermal scans and water reuse are not science fiction, and the stadium already has drainage and a water tank to build on.
Plan a visit and photograph the facade in golden light. Pick a day, walk up Montjuïc and look at the stone for yourself.




Leave A Comment