
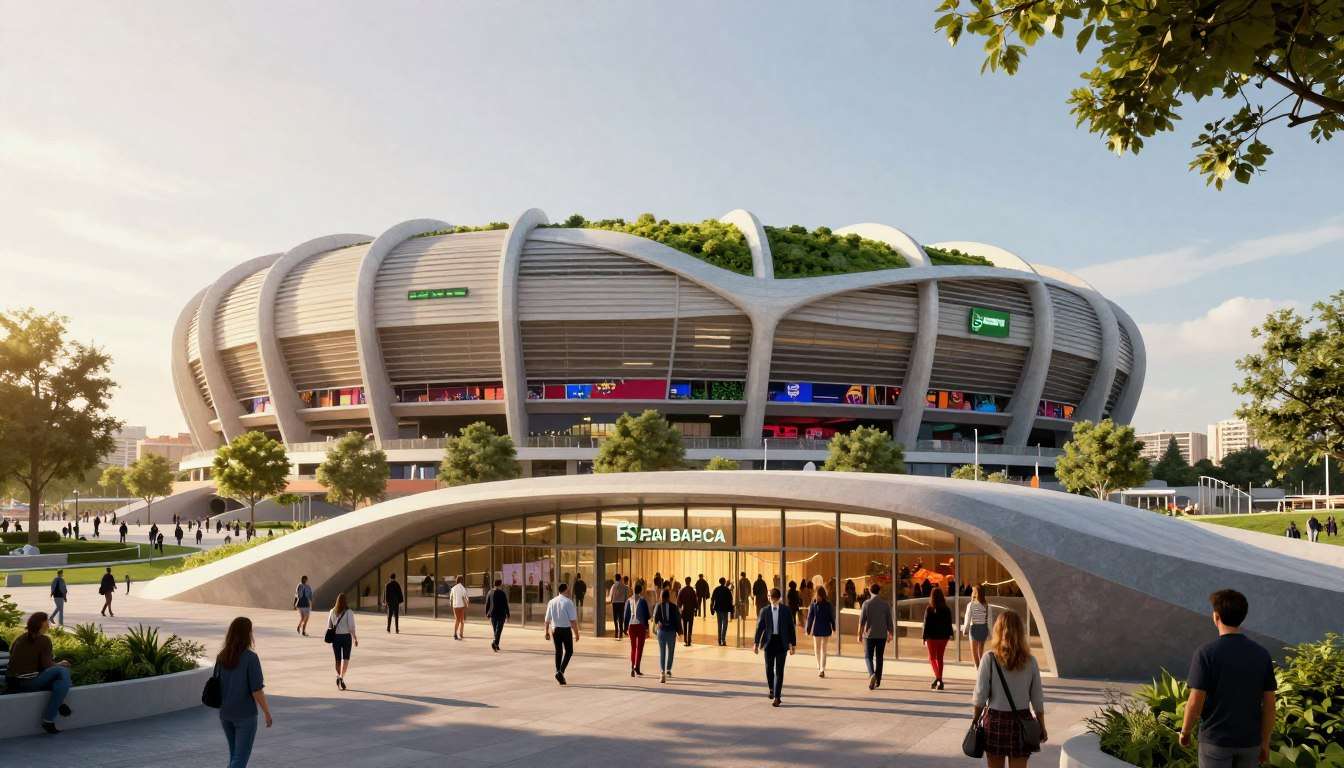
When I first heard about the Espai Barça project, I thought it was just another stadium update. I imagined bigger seats and shinier areas. But, as I looked deeper, I saw it was something much bigger.
This isn’t just a simple renovation. It’s a total new look for what a stadium can be for a city. The Camp Nou 2050 plan turns an old stadium into Europe’s biggest. It’s not only huge but also energy-positive and part of the neighborhood.
The deadline is May 2026. That’s when they’ll finish the third tier and the high-tension cable system. I wondered if they could really do it. Would 105,000 people fit under a roof that makes more power than it uses?
The biggest question is: Will this huge project help Barcelona’s communities, or is it just fancy infrastructure? Let’s dive into what I found out about this ambitious plan.
Key Takeaways
- The Espai Barça project transforms the historic stadium into Europe’s largest by mid-century with 105,000 capacity
- May 2026 marks the critical milestone when the third tier and cable system face their real-world test
- The renovation aims for energy-positive operation, generating more power than it consumes through solar integration
- This goes beyond typical upgrades—it’s designed as a community-focused campus integrated into Barcelona neighborhoods
- The project reimagines stadium architecture as a “Mediterranean Cathedral” for collective human experience
- Questions remain about whether ambitious deadlines and community benefits will materialize as promised
1. Why Camp Nou’s Transformation Transcends Football Architecture
The FC Barcelona stadium renovation is more than just adding seats or better facilities. It touches on community, identity, and what makes a space meaningful today. This project is a cultural evolution happening right before our eyes.
Football stadiums are like our generation’s cathedrals. They are places where thousands gather for shared rituals and emotions. It’s a powerful idea to consider.
The Cathedral Metaphor: Sacred Spaces in the 21st Century
Visiting medieval cathedrals in Europe, I saw a strong parallel. Modern stadiums serve as community anchors, just like ancient structures. They are places where people share moments of transcendence.
Camp Nou is more than just football. It’s where 105,000 people share joy, disappointment, and hope. This communal energy is something special that architects must preserve and evolve.
From 1957 Concrete Bowl to 105,000-Seat European Giant
The original stadium opened in 1957 as a simple concrete bowl. Architects today are building on this history, respecting the past.
The new Camp Nou capacity of 105,000 makes it Europe’s largest stadium. But it’s more than numbers. It’s about honoring six decades of memories and creating space for the future.
Planning this evolution was meticulous. Engineers studied every beam and support to see what could stay and what needed to be replaced.
The “Open Mediterranean” Design: Architectural Philosophy or Regional Identity?
The design features three terraces embracing an “open Mediterranean” concept. I wondered if this was true architectural philosophy or just marketing.
After researching, I found evidence for both. The terraces improve ventilation in Barcelona’s climate. They also connect the stadium to the neighborhood, unlike older venues.
But I’m still skeptical. Does this design truly reflect Mediterranean culture, or is it marketing? The truth likely lies in between, blending inspiration and practical needs.
| Design Element | Architectural Function | Cultural Significance |
|---|---|---|
| Three Open Terraces | Natural ventilation and light flow | Connects stadium to Barcelona streetscape |
| 105,000 Capacity | Maximum attendee accommodation | Europe’s largest communal gathering space |
| Preserved 1957 Foundations | Structural efficiency and sustainability | Honors club heritage and historical continuity |
| Mediterranean Climate Integration | Reduced cooling energy requirements | Regional identity expression through design |
2. May 2026: The Milestone That Defines Espai Barça’s Credibility
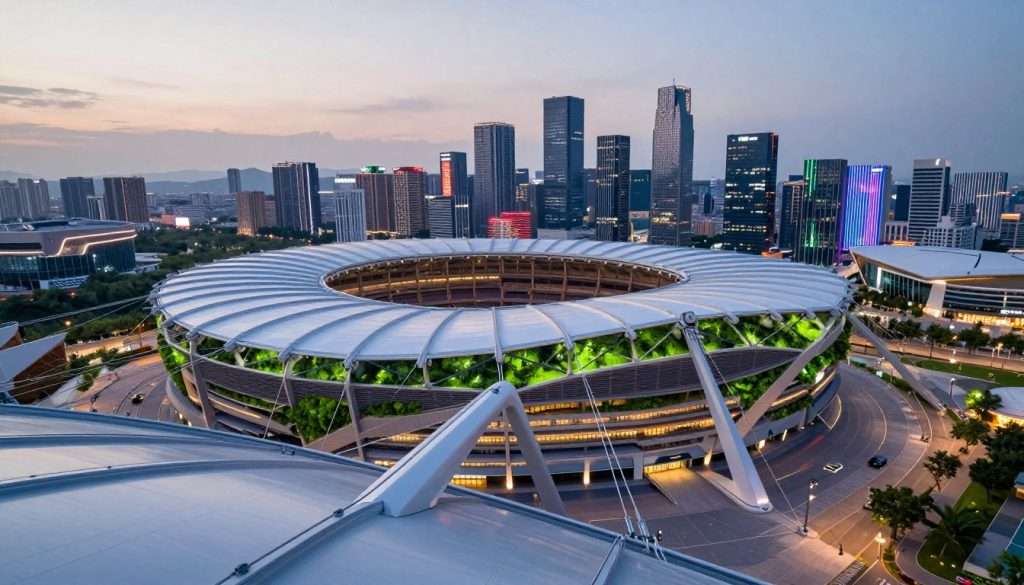
The May 2026 deadline is more than just a construction milestone. It’s a test of credibility for the spotify Camp Nou future. Unlike other projects, this one has a high-stakes deadline. Barcelona’s entire redevelopment vision hangs in the balance.
May 2026 is critical because three major engineering challenges meet at once. The club plans to return to Camp Nou, the third tier must be ready, and the roof system needs to prove its strength. Missing this deadline could push completion past 2050.
This project is ambitious in modern stadium architecture. But, engineering on this scale can be challenging.
2.1 Completing the Third Tier: Where Engineering Meets Ambition
Adding a third tier to Camp Nou sounds simple. But, it involves placing thousands of tons of new concrete and steel on an old structure. The 1957 building needs significant reinforcement for this massive vertical expansion.
The engineering teams are working in phases. They can’t just shut down and build. They’re maintaining structural integrity while changing the building’s load distribution.
Here are the key engineering challenges:
- Foundation stress redistribution: The existing foundations must be evaluated and reinforced to handle 30% more vertical load
- Seismic considerations: Barcelona sits in a moderate seismic zone, requiring advanced damping systems for the additional height
- Construction access: Building upward while maintaining the lower tiers demands complex scaffolding and material transport systems
- Timeline compression: The work must happen during a relatively narrow weather window to meet the May 2026 target
The third tier increases capacity from 99,000 to 105,000 seats. But, it’s the element that makes me most nervous about the timeline. If anything in this phase goes wrong, it cascades through the entire schedule.
2.2 The High-Tension Cable System: Rethinking Roof Compression Rings
I was skeptical of the high-tension cable system at first. It’s different from traditional stadium roofs. Instead of using a roof compression ring, it relies on tensioned cables.
This system offers several advantages but also introduces uncertainty. It’s like the difference between an arch bridge and a suspension bridge.
Why does this matter? The cable system could be lighter and offer more design flexibility. But, it’s untested at this scale.
I created a comparison to understand the trade-offs:
| Aspect | Traditional Compression Ring | High-Tension Cable System |
|---|---|---|
| Structural Weight | Significantly heavier steel requirements | Lighter overall roof mass by approximately 20% |
| Construction Complexity | Well-established methods and proven | Requires specialized tensioning expertise |
| Maintenance Requirements | Lower long-term cable inspection needs | Regular tension monitoring and adjustments |
| Design Flexibility | Limited to circular or oval forms | Allows more organic architectural shapes |
This is innovative, but innovation in structural engineering always carries risk. The cable system is untested at this scale. Barcelona is beta-testing technology that could revolutionize future projects—or create maintenance nightmares.
What impressed me most was the dynamic tension adjustment system. The cables can be fine-tuned based on weather conditions, load distribution, and even acoustic requirements. That’s genuinely clever engineering, assuming it works as planned.
2.3 The 360º Panoramic Skywalk: Gimmick or Game-Changer?
My first reaction to the 360º panoramic skywalk was skepticism. It sounded like a tourist gimmick. But, I started thinking about how people experience stadiums in 2026 and beyond.
The skywalk isn’t just a viewing platform—it’s integrated with the stadium’s circulation system. On non-match days, it could become a genuine attraction that generates revenue. During matches, it offers hospitality spaces that completely reimagine the premium experience.
Here’s what changed my perspective on this feature:
- Revenue diversification: Stadiums need income streams beyond 25 match days per year
- Architectural storytelling: The skywalk provides vantage points that reveal the engineering achievement visually
- Urban connection: Views extend beyond the stadium to connect visitors with Barcelona’s broader landscape
- Technology integration: AR overlays could provide historical context and tactical analysis during tours
Is it essential to the stadium’s core function? Absolutely not. Could it meaningfully enhance how people engage with the space? I’m increasingly convinced it could.
The May 2026 milestone will reveal whether these three elements—the third tier, the cable roof system, and the skywalk—come together as planned or expose fundamental flaws in the project’s ambition. I’ll be watching this date closely, because it’s when architectural vision meets engineering reality.
3. Camp Nou 2050 as Europe’s Energy Benchmark: Bold Vision or Overreach?
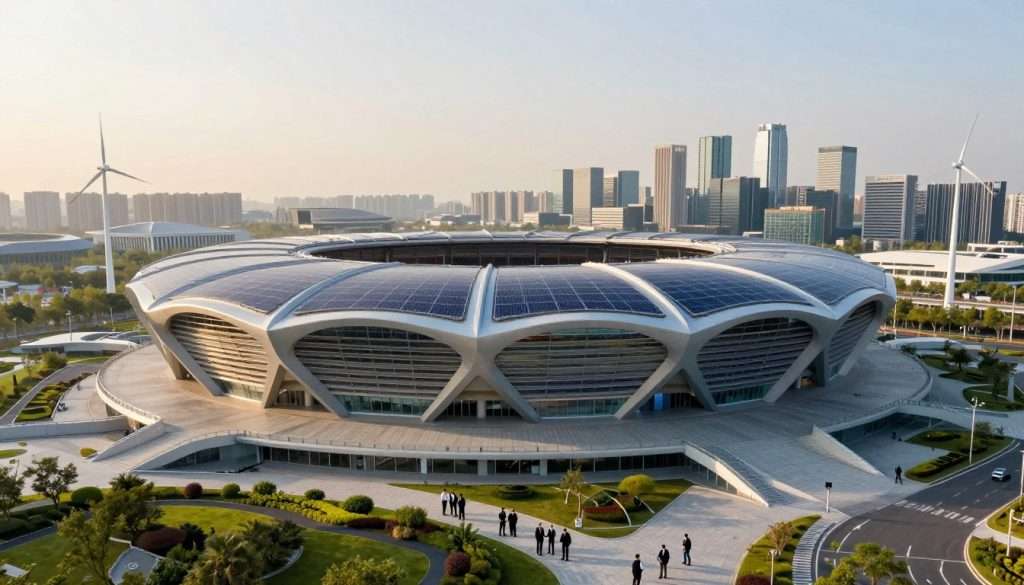
When I heard about 18,000 square meters of solar panels on Camp Nou, I thought it was either a game-changer or too ambitious. Barcelona’s goal to be a leader in energy is huge. It’s about if big projects can really help the environment or if it’s just greenwashing.
The numbers look good at first glance.
3.1 18,000 Square Meters of Solar Panels: The Scale of Ambition
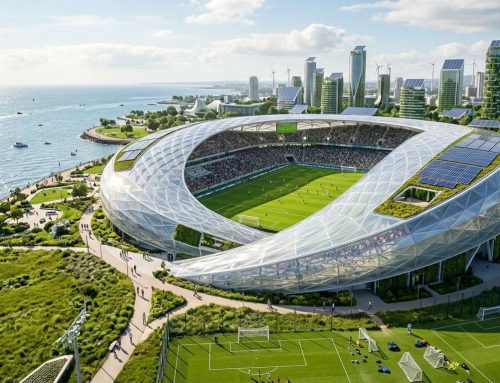
Visualizing 18,000 square meters of photovoltaic panels is mind-boggling. It’s like covering 2.5 football fields with solar panels on Camp Nou’s roof and around it. This would make it one of Europe’s biggest solar-powered stadiums.
Barcelona gets a lot of sun, with about 2,500 hours of it every year. The sun’s energy averages 1,700 kWh per square meter annually. That’s perfect for solar energy.
But, I’m not sure about the efficiency. The panels won’t all face the sun perfectly, and buildings around it will block some sunlight. I think they’ll capture about 70-75% of the sun’s energy. That’s still a lot, but it’s not as much as the headlines say.
Putting the panels on the new roof is a big challenge. They need to fit with the “Open Mediterranean” design without looking like an afterthought. Will Camp Nou’s solar system look good, or will it ruin the look?
3.2 Powering 600 Eixample Homes: The Smart Microgrid Reality Check
This idea really got me excited. Barcelona FC wants to not only power their stadium but also send extra energy to 600 local homes. They plan to use a smart microgrid system for this.
I decided to check the math myself. An average home in Barcelona uses about 3,500 kWh a year. For 600 homes, that’s 2.1 million kWh. With 18,000 square meters of panels, they could generate about 23 million kWh at 75% efficiency.
The math actually works, which surprised me.
But, there’s more to it than just numbers. On match days, the stadium needs a lot of energy for fans, lights, and screens. Barcelona’s renewable energy plan needs to handle these big energy needs.
The smart microgrid can manage this. During quiet days, it sends energy to homes. On busy days, it uses stored energy and might get extra from the grid.
I’m cautiously hopeful about this idea. If done right, it could make Camp Nou a community energy source. That’s a big change for stadiums.
3.3 Digital Twin Simulations: Crowd Flow Innovation Beyond Hype
The digital twin stadium technology is fascinating. Barcelona FC has made a virtual Camp Nou that shows how 105,000 people move during events.
This isn’t just cool graphics. It simulates crowd behavior, finds bottlenecks, and plans for emergencies. I’ve been in crowded stadiums before, and this tech could really help.
The digital twin runs many scenarios. What if 30% of fans arrive at once? How does the crowd change when the home team scores? Where do people get stuck during halftime?
But here’s my healthy skepticism: simulations only work if they’re based on real people’s behavior. I’ve seen smart systems fail because people don’t act like algorithms predict.
The real test is during games. Will the digital twin make fan experiences better, or will real-life surprises show its limits? Barcelona has a chance to lead in crowd flow innovation, but they need to keep improving based on feedback.
The vision for Camp Nou 2050 is bold. It combines solar power, smart grids, and simulation tech. Success depends on how well they do it and how honest they are about it.
4. The Circular Economy Promise: Genuine Sustainability or Greenwashing?
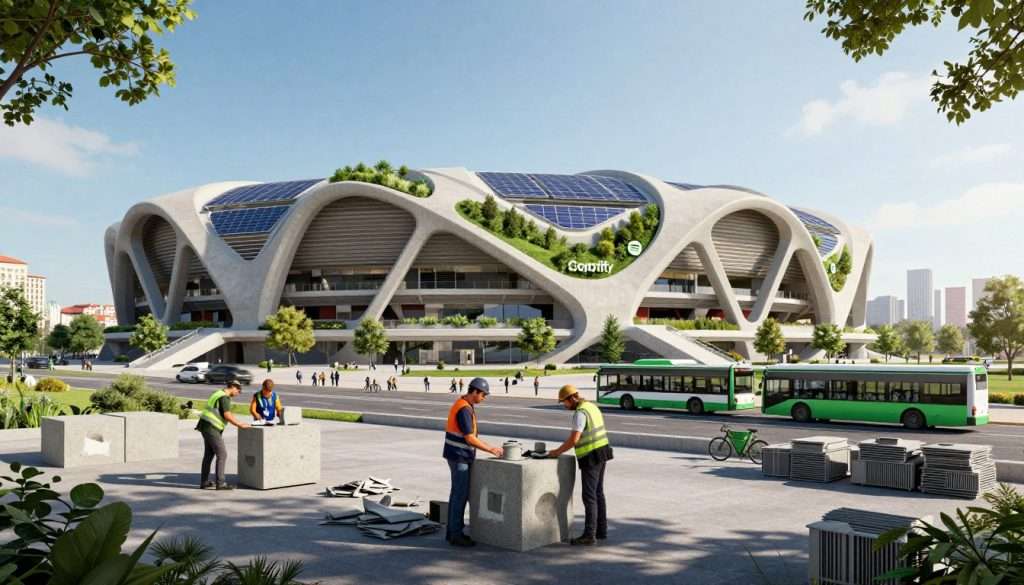
The story of spotify Camp Nou 2050 makes me wonder: are they really committed to the environment or just trying to look good? Big projects now try to show off how green they are. It’s hard to tell what’s real and what’s just marketing.
I dug into the circular economy idea for this renovation. The numbers look good, but we need to check these claims carefully. Old stadiums can be recycled in ways new ones can’t.
4.1 Reusing 120,000 Tons of 1957 Concrete: The Environmental Math
Learning that 120,000 tons of old concrete will be reused made me think. That’s like not sending 100,000 cars to the landfill.
But how do you reuse concrete from a stadium? It gets crushed into smaller pieces for new concrete or used as fill. Not all of it can be used for building things again.
The real environmental win depends on how much gets reused or recycled. Using it in building things saves the most carbon. But using it for roads still helps the planet, just not as much.
4.2 The 50% Carbon Reduction Claim: An Honest Assessment
The claim of a 50% carbon cut made me skeptical. What’s the baseline? This is key because you can tweak numbers to look better.
I looked into how the construction industry measures carbon. Real savings come from reusing materials, cutting down on transport, and using green energy. But, some methods don’t count all emissions or use old numbers.
The 50% figure might be real for the materials used in building. But, it only counts the construction phase, not the whole life of the stadium.
4.3 Transforming 25 Hectares into Les Corts’ Green Campus
The plan to turn 25 hectares into a green campus really got me excited. That’s like 35 soccer fields of concrete turned into green space.
This green campus idea goes beyond the stadium. The area will have walking paths, native plants, and places for people to gather. Barcelona’s residents will enjoy it all year, not just on game days.
This green campus will bring real benefits to the community. It will help manage stormwater, cool the area, and improve the air. These benefits will help everyone in the neighborhood, not just football fans.
4.4 Biophilic Architecture: The Future or a Passing Trend?
When I heard about the Alpine Swift nesting boxes, I was impressed. It shows a deep commitment to nature.
Biophilic design brings nature into buildings. But is it here to stay or just a trend? I’ve seen both real efforts and fake green claims.
The Camp Nou project seems to be more than just greenwashing. It uses native plants, creates habitats, and has natural cooling systems. But, these features need care to keep delivering their ecological benefits.
| Sustainability Feature | Claimed Benefit | Reality Assessment | Verification Required |
|---|---|---|---|
| 120,000 tons concrete reuse | Major landfill diversion | Genuine but depends on reuse quality | Third-party material audits |
| 50% carbon reduction | Halved construction emissions | Likely accurate for embodied carbon | Transparent baseline methodology |
| 25-hectare green campus | Public ecological infrastructure | Strong community benefit potential | Long-term maintenance commitment |
| Biophilic design elements | Enhanced biodiversity habitat | Promising if properly maintained | Ongoing ecological monitoring |
The circular economy promise at Camp Nou is both real and marketing. There are real environmental wins, but we need to keep watching. What’s key is if these efforts really help the environment in the long run.
5. Conclusion
Exploring the engineering and sustainability of the project, I’m left with mixed feelings. The ambition is truly impressive. Reusing 120,000 tons of concrete is not just a claim. The high-tension cable roof is a real breakthrough.
Powering 600 homes through a stadium microgrid is a step in the right direction. This kind of urban integration is what I hope to see more of.
Yet, I have some doubts. Will the project meet its May 2026 deadline? Can a stadium of 105,000 seats still offer the intimacy of a football game? And will the Alpine Swifts really make the stadium their home?
What’s most important to me is how the project benefits the local community. The 25-hectare green campus sounds great on paper. But will it truly serve the community or just enhance Barcelona’s image?
I’m cautiously optimistic about the project. Spotify Camp Nou could show how sports venues can be sustainable and integrated into cities. Or it might show the challenges of turning a massive stadium into something more.
Either way, I’ll be keeping a close eye. By 2026, I’ll check if the promises are kept. The real story often lies in the journey from plan to reality.

Leave A Comment