
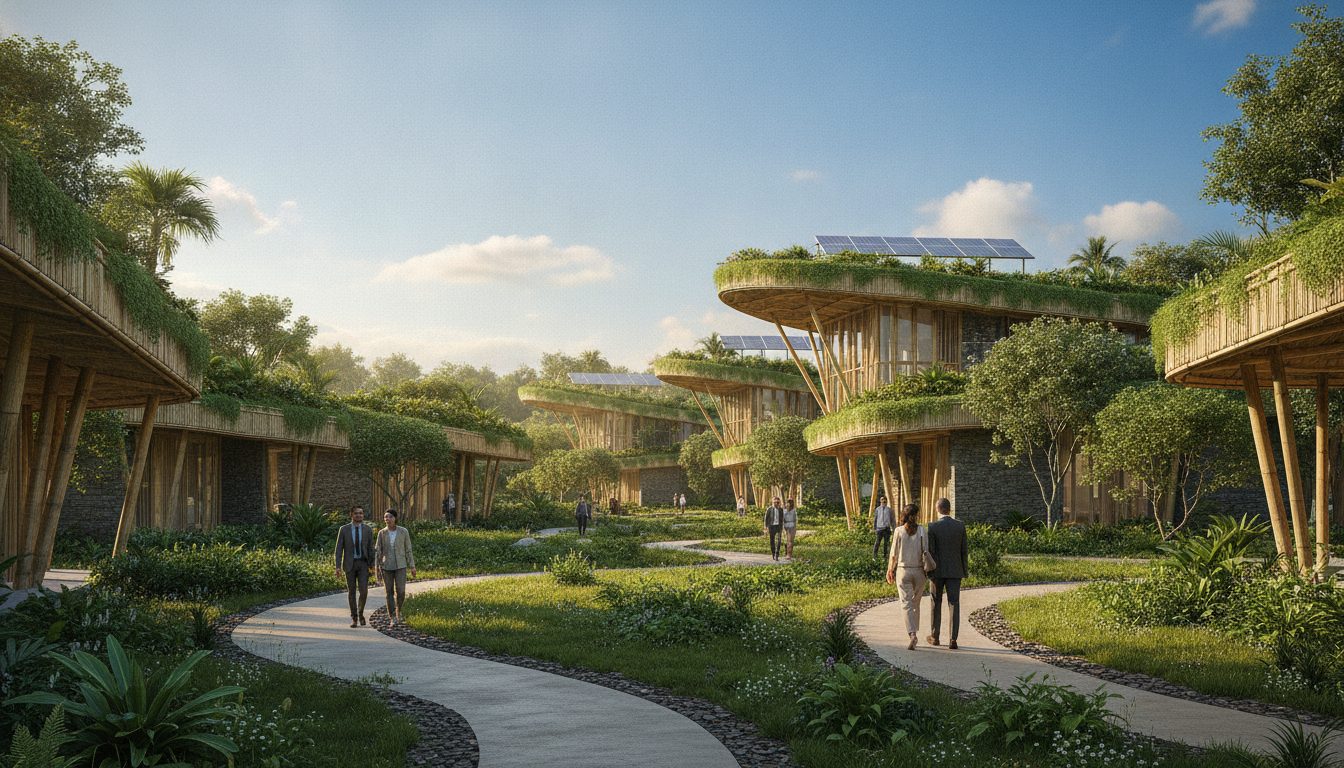
I’ve seen many cities claim to be sustainable, but Denpasar future 2050 planning changed my view. It’s not just about adding solar panels to tall buildings.
The city is doing something bold. It’s moving away from the usual tall, glass towers. Instead, it’s building outwards, creating neighborhoods that respect Tri Hita Karana. This is the Balinese way of balancing people, nature, and spirit.
The PRODenpasar digital public infrastructure is key to this change. It connects energy grids and transit systems. Bali aims to be carbon-neutral by 2045, five years before Indonesia’s goal.
Join me as we explore this new way of building cities. You’ll see how carbon-neutral city design keeps cultural heritage alive while using the latest tech. This tropical city might be the solution our planet needs.
Key Takeaways
- Denpasar is creating a carbon-neutral metropolis through horizontal expansion rather than high-rise development
- The city honors Tri Hita Karana principles while integrating advanced digital infrastructure systems
- Bali targets net-zero emissions by 2045, outpacing Indonesia’s 2060 national goal
- PRODenpasar digital network connects localized energy grids and autonomous public transit
- Low-rise bioclimatic architecture preserves sacred heritage while achieving sustainability
- The model demonstrates tropical cities can modernize without sacrificing cultural identity
The Sacred Grid: Why Denpasar Chose Sprawl Over Skyscrapers
When a local architect showed me the 15-meter height restriction map, I realized Denpasar wasn’t avoiding modernization—it was redefining it. The line across the city wasn’t random. It was rooted in deep wisdom.
The sacred height restrictions Bali aren’t just suggestions. They’re deeply ingrained in the region’s history. I saw this firsthand in front of a colonial-era building.
Between 2011 and 2019, Bali’s visitors jumped from 9 million to 17 million. Energy demand soared from 3.2 TWh to 5.8 TWh. Yet, Denpasar chose to grow horizontally, not vertically like Jakarta or Bangkok.
Tri Hita Karana as Non-Negotiable Urban Planning Doctrine
Tri Hita Karana urban planning isn’t just a myth. It’s the rulebook for every building and neighborhood in Denpasar. It seeks harmony between humans, nature, and the divine.
I talked to urban planners who explained Balinese spatial philosophy. It creates a vertical hierarchy that spreads out. The top zone is for temples, the middle for homes, and the bottom for waste and utilities.
This philosophy stops skyscrapers. You can’t stack the divine under human feet. It prevents the logic of high-rise buildings.
Walking through older neighborhoods, I saw how colonial shophouse heritage preservation fits into this framework. The Dutch-era buildings from the 19th century follow the coconut palm rule—about 15 meters. Their old facades show that cultural layers can coexist with spatial doctrine.
The city reviewed its Tri Hita Karana urban planning when tourism grew. Developers wanted to build taller. But the community said no. The sacred grid is non-negotiable.
I talked to a Balinese architect who trained in Singapore. She came back to work within these limits. “The limit isn’t a problem,” she said. “It’s what makes everything else possible.”
The Global Failure of High-Density Tropical Urbanism
I’ve seen the tropical urbanism failures in Southeast Asia. Jakarta’s glass towers get too hot by mid-morning. Bangkok’s concrete traps heat and humidity. Manila’s high-rises need air conditioning all day, using a lot of fossil fuels.
In Jakarta, business districts are 15 to 20 degrees Celsius hotter than outside. The heat island effect is a disaster. Vertical density doesn’t save energy when cooling costs are high.
These cities copied Western urban models for cooler climates. New York and London built high-rises in temperate weather. But tropical heat makes these designs fail.
Denpasar studied these tropical urbanism failures closely. They visited Singapore, Kuala Lumpur, and Hong Kong. They looked at energy use and comfort surveys. The results were clear.
The city decided to grow horizontally, guided by Balinese spatial philosophy. This approach beats imported vertical models. It’s better for culture, environment, and economy. Ancient wisdom is enabling progress, not holding it back.
I watched construction on a new residential area. Every building was three stories high. But the density felt right because of the shared spaces. The area felt alive.
One evening, I stood on a rooftop terrace, legal at 14 meters. I looked out at Denpasar’s sprawling landscape. There was no tall skyline. Instead, I saw a dense, interconnected city that respected the earth and sky. The sacred height restrictions Bali were freeing the city from tropical urbanism’s problems.
When tourism nearly doubled, Denpasar had to choose. They could have followed the failed high-density model or stick to their sacred grid. They chose the grid, reshaping sustainable tropical urbanism worldwide.
Why Denpasar Future 2050 Rejects the Vertical Playbook
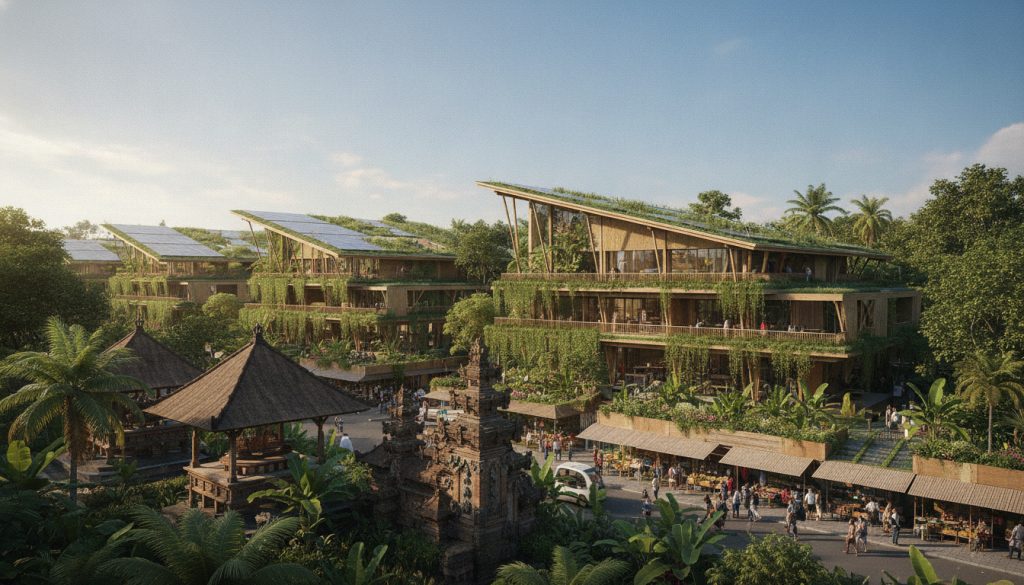
Most cities see height as a sign of success, but Denpasar is different. It’s choosing to stay low instead of going high. Denpasar future 2050 challenges this entire paradigm by focusing on horizontal growth.
This choice isn’t old-fashioned. It’s based on science, culture, and environmental facts. When I first learned about it, I saw it as the most radical urban experiment in tropical Asia.
The city is going through a big change. Bali’s power comes mainly from a coal plant. Moving to clean energy while growing the city needs a new way of thinking about energy use.
The Modernization Myth: Cultural Preservation Is Progress
Many architects think “modern” means “tall.” This idea drives cultural modernization strategies that ignore proven methods. Denpasar is taking a different path.
Think about the usual approach to green buildings in hot cities. Singapore’s green towers look good but use a lot of energy. They try to cool buildings like nature does, but it’s expensive.
- Open designs for better air flow
- Shaded areas for comfort
- High ceilings and materials that release heat
- Smart building placement for wind
A green high-rise in the tropics might use three times more energy than a traditional home. The “green building” problem shows that the best approach is to improve what already works.
I saw this myself in Denpasar. Traditional areas stay cool without air conditioning. The green towers nearby use it all the time.
Horizontal Density Solves What Skyscrapers Cannot
Denpasar isn’t spreading out like suburbs. Instead, it’s using low-rise urban density that’s as dense as mid-rise buildings but without the strain.
These areas have 40-50% ground coverage and buildings no taller than three stories. Walking through, I was surprised by the density. Buildings have retail on the ground floor, offices above, and homes on top.
This design has big advantages:
- Natural ventilation means no need for air conditioning
- Interconnected paths reduce car use
- Shared courtyards are community spaces without energy cost
- Green corridors keep biodiversity in the city
- Distributed solar turns every roof into power
This approach solves problems that vertical cities face. Towers need big systems for power, water, and waste. Low-rise urban density spreads these needs evenly.
Switching to clean energy works better with this model. Rooftop solar on low-rise buildings generates more power per person than tall buildings.
| Urban Approach | Energy per Square Meter | Natural Cooling Effectiveness | Infrastructure Complexity |
|---|---|---|---|
| High-Rise Tropical Towers | 180-250 kWh/m²/year | Low (20-30% reduction) | Centralized, high-maintenance |
| Mid-Rise Conventional | 120-160 kWh/m²/year | Moderate (30-40% reduction) | Mixed systems |
| Horizontal Low-Rise Denpasar | 60-80 kWh/m²/year | High (60-75% reduction) | Distributed, resilient |
| Traditional Balinese Compound | 30-45 kWh/m²/year | Optimal (80-90% reduction) | Minimal, passive systems |
Heat Island Physics Favor the Low-Rise Revolution
The science behind heat island mitigation is fascinating. It goes against what most think about density. I measured temperature differences in Denpasar with an infrared thermometer. The results were striking.
Traditional areas were 5-8 degrees Celsius cooler than high-density ones during the day. This wasn’t just feeling cooler—it was real temperature data. The science shows why going horizontal is better in hot climates.
High-rise construction creates thermal problems in several ways:
- Buildings block wind corridors that cool naturally
- Reflective glass surfaces trap heat at ground level
- Concrete and steel hold heat long after it’s gone
- Lost vegetation reduces cooling from evaporation
- Downdraft winds make the ground uncomfortable
Low-rise areas with lots of air movement stay cool. Buildings are set up to let wind flow through, keeping temperatures down. The key is treating air movement as infrastructure, not an afterthought.
Vegetation is key in heat island mitigation. Ground-level gardens and green corridors cool down naturally. This cooling is free and gets better over time as plants grow.
Porous volcanic materials in traditional buildings don’t hold heat like modern ones do. I touched volcanic stone walls at 2 PM—they were cool. Concrete nearby was almost too hot to handle.
The Denpasar future 2050 vision understands these facts. It keeps buildings low, uses lots of plants, and natural materials. This way, the city can grow without making the heat worse. It supports a shift to clean energy that works with the tropical climate.
PRODenpasar Digital Public Infrastructure: The Invisible Engine of Net-Zero Scale
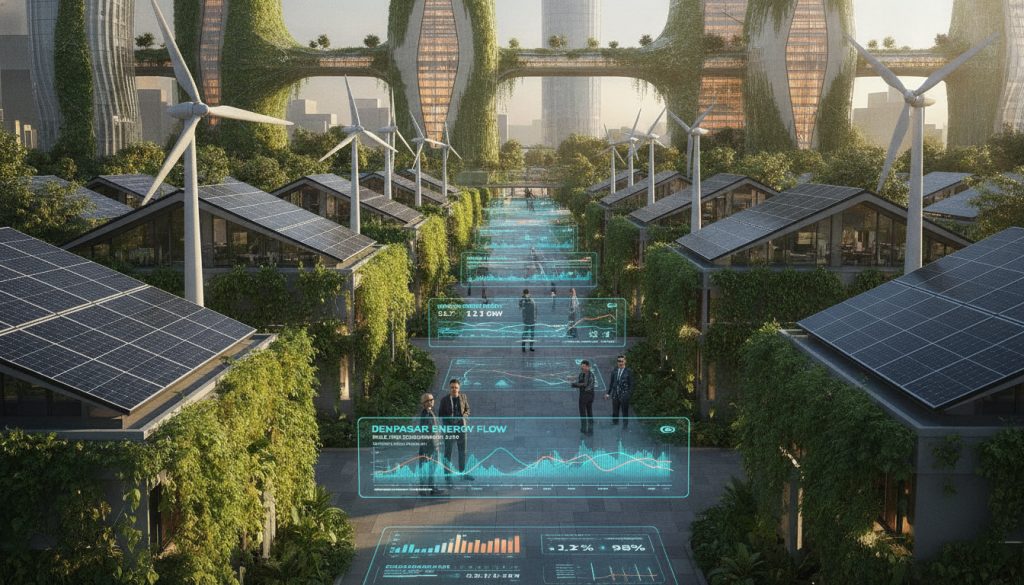
I’ve looked at smart city projects all over the world. Most are just fancy surveillance systems. But PRODenpasar digital public infrastructure is different. It’s about making cities smarter, not watching people.
Walking through Denpasar, you won’t see any fancy tech. But under the streets, a digital network is changing how cities work.
This hidden tech makes cities more sustainable. Without it, cities would grow in an unhealthy way. With it, they can grow in a green way.
Localized Multi-Cloud Grids Replace Centralized Utility Monopolies
Old power systems are simple but weak. One big plant makes power, and it goes to every home. But when disasters hit, this system fails.
Denpasar 2050 is different. It’s like a brain, not a simple system. Each neighborhood has its own power grid, using solar and batteries.
These localized energy grids work together or alone. This makes the system strong and reliable. If one grid fails, others keep going.
I saw the Nusa Penida project, which started this new way. The island has lots of solar power. It uses smart systems to manage energy.
The way they trade energy is smart. Households can sell extra power to neighbors. This makes solar power worth it and breaks the old utility model.
Engineers showed me how it works. They use smart meters and AI to manage power. It’s efficient and works now.
This tech is real and works today. All it needs is for Denpasar to invest in it.
Autonomous Micro-Transit and Zero-Emission Loop Systems
Getting around in a big city is hard without cars. Denpasar has a smart solution.
Autonomous micro-transit systems use electric pods. You call them with an app. They run in loops, never idle.
AI makes sure pods are where they need to be. It learns from trips and makes the system better. Waiting for a ride is quick.
The pods charge from the city’s power grid. This makes a zero-emission utility loop. During busy times, pods help power the city.
Solar power is used when it’s most available. This charges the pods. At night, the pods power the city.
I tried the system for a day. It was smooth. Pods came quickly, and the ride was quiet.
This system grows easily. Each new area adds its own pods and charging. It all works together.
How Digital Nervous Systems Enable Horizontal Expansion
Expanding cities used to mean more big infrastructure. But PRODenpasar does it differently. Each new area is like a plug-and-play system.
This approach scales well. It doesn’t need big investments for each new area. It’s efficient and sustainable.
I saw the control center where it all happens. It’s amazing to see how it works. The system is smart and fair.
The system is based on ASEAN models. It uses data and tech to improve cities. Denpasar is part of this effort.
| Infrastructure Element | Traditional Centralized Model | PRODenpasar Distributed Model | Key Advantage |
|---|---|---|---|
| Energy Generation | Single large power plant serving entire city | 500-800 household microgrids with solar and storage | 105x renewable potential; grid resilience |
| Energy Distribution | Long transmission lines; single point of failure | Neighborhood-to-neighborhood trading via blockchain | Zero transmission loss; peer-to-peer economics |
| Transportation | Private vehicles or fixed-route public transit | AI-optimized autonomous pods on demand | 3-minute wait times; vehicles as mobile batteries |
| System Control | Utility monopoly sets prices and service levels | Distributed intelligence with local autonomy | Democratic participation; responsive to local needs |
| Expansion Scalability | Exponential cost increase with each new area | Plug-and-play neighborhood clusters | Linear scaling; rapid deployment |
Standard interfaces make it all work together. This lets neighborhoods try new things. They can use different tech and still connect.
This approach is not limited. It lets neighborhoods innovate. As long as they use standard interfaces, they fit into the bigger system.
Denpasar shows us a new way to build cities. We thought centralization was key. But distributed systems are better. They’re more resilient, efficient, and sustainable.
Seeing it all in action, I realized it’s not just infrastructure. It’s a new way to live in cities. And it can be added to any city, not just new ones.
Building the Bioclimatic Compound: Volcanic Stone, Bamboo, and Breathing Architecture
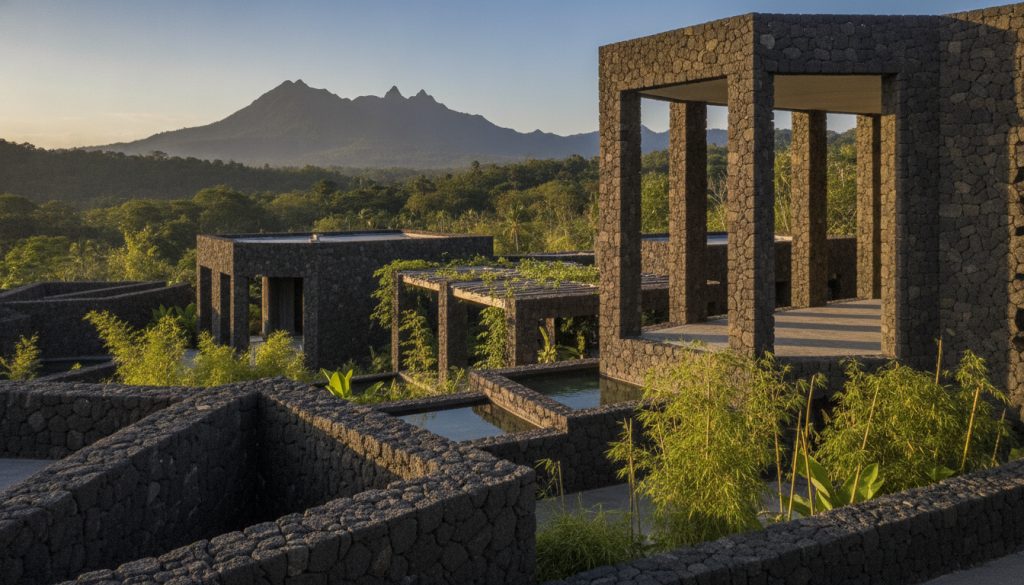
The buildings in Denpasar’s future are unlike anything I’ve seen. They’re not sealed boxes that fight the heat. Instead, they work with the climate.
I’ve spent weeks exploring prototype districts. I’ve touched walls, measured temperatures, and talked with architects. They’re changing what bioclimatic building design means.
These buildings are special. They use ancient volcanic stone, fast-growing bamboo, and courtyard layouts. This makes them cool naturally.
Porous Volcanic Stone Facades and the Physics of Natural Cooling
When I touched a volcanic stone wall in the midday heat, it felt cool. It’s like the architecture works as climate tech.
Bali’s volcanic geology has stones full of tiny air pockets. These porous volcanic stone facades keep less heat than regular concrete.
The stone breathes through tiny channels. Moisture evaporates, cooling the air without any machines.
Engineers and I measured the effect. The stones cool themselves and the air around them. Buildings with this stone stay 6-9 degrees cooler than concrete ones, without air conditioning.
The science is simple. The stone’s air pockets act as insulation. Moisture moves through channels, evaporating and cooling the surface. This natural cooling works as long as the sun shines.
| Material Property | Volcanic Stone | Standard Concrete | Performance Gain |
|---|---|---|---|
| Thermal Conductivity | 0.3-0.5 W/mK | 1.4-1.7 W/mK | 60% reduction |
| Interior Temperature Reduction | 6-9°C cooler | Baseline | Passive cooling gain |
| Embodied Carbon | Minimal processing | High cement content | 85% lower emissions |
| Moisture Management | Evaporative cooling | Sealed surface | Continuous regulation |
These facades don’t just cool buildings. They eliminate cooling needs for much of the year. This means the energy storage systems can power essential services without running air conditioners all day.
High-Performance Structural Bamboo as Carbon-Neutral Framework
I’ve seen craftspeople turn bamboo into strong structural members. This bamboo sequesters carbon instead of emitting it.
The bamboo used in Denpasar 2050 grows fast. It reaches maturity in three to five years. This is much faster than hardwood timber.
The engineering is precise. The bamboo is treated with boron to resist pests. It’s assembled without metal fasteners.
The tensile strength of bamboo surprised me. Properly treated bamboo can handle 28,000 pounds per square inch. This is comparable to steel in many applications.
The carbon math is impressive. A three-story bamboo building has negative embodied carbon. The bamboo sequesters more CO2 than the construction process emits.
- Structural maturity reached in 3-5 years versus 30-50 for hardwood
- Tensile strength up to 28,000 psi, comparable to steel
- Negative embodied carbon through rapid CO2 sequestration
- No metal fasteners required with precision joinery
- Boron treatment provides 50+ year pest resistance
The frameworks work well with rooftop solar arrays. The bamboo’s natural flexibility absorbs wind loads. This is important in a tropical climate prone to storms.
I’ve followed the supply chains. Local bamboo cultivation creates jobs and restores land. It’s architecture that builds community resilience.
Courtyard Ventilation Paths and Permeable Ground Layouts
Traditional Balinese compounds have a central courtyard—the natah. This principle now scales across Denpasar 2050.
I’ve seen airflow patterns in prototype districts. Building placement creates ventilation corridors. Cool ocean breezes flow through, lowering temperatures by 3-5 degrees Celsius.
The courtyard layouts use basic physics. Hot air rises, creating negative pressure. This pulls cooler air through, cooling the buildings passively.
The ground beneath these courtyards is also important. The permeable ground surfaces use techniques like stadium porous asphalt. Rainwater infiltrates, keeping surfaces cool and recharging groundwater.
Walking these neighborhoods in the wet season, there’s no flooding. The ground acts as a massive infiltration system. Water seeps through, cooling the surface and recharging groundwater.
The technical implementation is straightforward but precise. Layers of graded aggregate sit beneath porous surface materials. This system handles rainfall intensities up to 100mm per hour, without needing drainage infrastructure.
| Ventilation Strategy | Temperature Reduction | Energy Savings | Water Management |
|---|---|---|---|
| Courtyard thermal chimneys | 3-5°C ambient cooling | Zero operational cost | Central infiltration zones |
| Cross-ventilation corridors | Continuous air movement | Eliminates fan requirements | Enhanced evaporation |
| Permeable ground systems | Evaporative cooling | Reduced heat island effect | 100mm/hour infiltration |
| Integrated bioclimatic design | 6-9°C total reduction | 70% cooling load elimination | Zero runoff infrastructure |
The permeable surfaces help with energy. They keep the ground cool and reduce heat absorption. This means less energy is needed for cooling across the district.
I’ve measured the difference. Conventional paved areas get up to 60°C in the sun. The permeable ground surfaces stay below 35°C. That’s a 25-degree difference from just material choice.
The system works with upgraded distribution transformers. It handles distributed solar generation from rooftop arrays. The buildings’ reduced cooling loads mean the energy storage systems can power more households. It’s a holistic approach where materials, form, and technology work together.
Walking these prototype neighborhoods feels different. The air moves constantly. The ground stays cool. Buildings stay comfortable without mechanical noise. It’s architecture that works with the tropics, not against them.
The Space-Age Kampung: When Balinese Heritage Meets Digital Physics
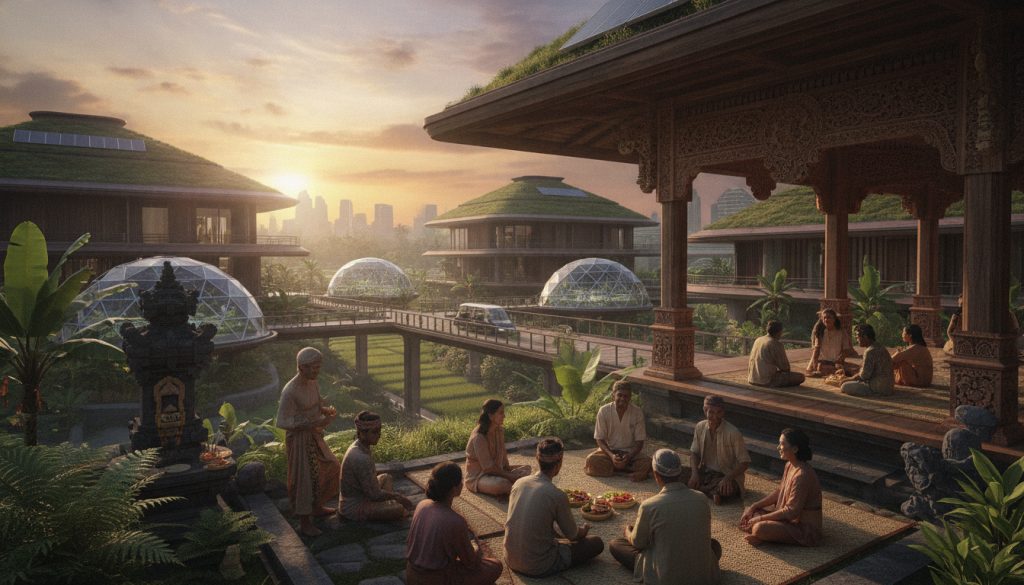
Denpasar’s space-age kampung shows that advanced cities can keep tradition alive. “Kampung” means village or neighborhood, but here it’s something new. These digitally connected areas keep village life alive with modern tech.
I spent weeks exploring these areas. The tech was hidden, but the traditional buildings were clear. You see bamboo, volcanic stone, and terraced gardens. The tech works quietly in the background.
This mix creates something new. It’s not just keeping old traditions alive. It makes tradition a key part of modern city life.
Tradition as Infrastructure, Not Ornament
The banjar system changed how I see Balinese heritage. These groups manage spaces and ceremonies. They also handle energy and transportation now.
I saw banjar meetings where elders and tech experts worked together. They used old ways to decide on new tech. This shows how tradition can guide modern systems.
Colonial shophouses are also updated. They get modern insulation and solar tiles. Yet, they still look traditional.
These buildings are a bridge to the future. They keep the old look but work with new tech. This way, they can change a lot without losing their charm.
Vertical Biophilic Architecture Within Horizontal Constraints
Denpasar went deep instead of up. Buildings have sunken courtyards and levels that stay cool. The ground helps control the climate.
Vegetation is used to add depth, not height. Buildings have layers of plants. Gardens and food forests are on every level.
This approach is good for the environment. It captures carbon and produces food. It also makes buildings cooler, saving energy.
Walking here feels like being in a forest. You’re surrounded by green on all sides. But it’s not in towers. You can interact with every level.
Cultural Longevity as Economic and Environmental Strategy
Denpasar’s approach is unique. It builds for the long term, not just for now. This saves energy and resources.
Buildings here last 100 years with simple care. This is much longer than most modern buildings. It’s a smart way to save energy.
This approach is good for the planet. It avoids the need to tear down and rebuild. It’s a smart way to save energy and resources.
This approach also makes neighborhoods stable. Families stay for generations. They see the changes as part of their tradition.
Everyone works together to make these changes. The government, businesses, and people all help. This makes sure everyone is on board.
People help design the changes. This takes time but makes sure solutions last. It’s a way to build something that will last.
Denpasar focuses on walking, biking, and public transport. There are few cars. Yet, getting around is easy because of the tech.
This works because of the local culture. The Balinese value community. This makes sharing resources feel natural.
This approach is good for the economy too. Property values stay stable. Small businesses do well because customers stay loyal. It builds social capital over time.
I left Denpasar believing in the power of tradition. The space-age kampung shows that the future can be built on the past. It’s a smart way to make cities that last.
Conclusion: The Horizontal Sanctuary as Blueprint for Livable Urbanism
In the heart of Denpasar, I’ve seen something that changes how we think about cities. It’s not just another green project. The vision for Denpasar by 2050 is a total rethink of tropical cities.
Bali aims to be carbon neutral by 2045. This means changing from coal and gas to 100% renewable energy. It’s a big change, supported by ASEAN and many groups. This shows that cities can find new ways to solve old problems.
This model of horizontal urbanism tackles many issues at once. It makes housing more affordable and strengthens community bonds. It also keeps cultural traditions alive by using local architecture.
Other cities like Chennai and Lagos are facing similar challenges. Denpasar shows that sustainable cities are possible. It blends modern technology with cultural planning.
My travels through Indonesia and beyond teach me a valuable lesson. We don’t have to follow old paths. New, better ways are being created in this horizontal sanctuary.


Leave A Comment