
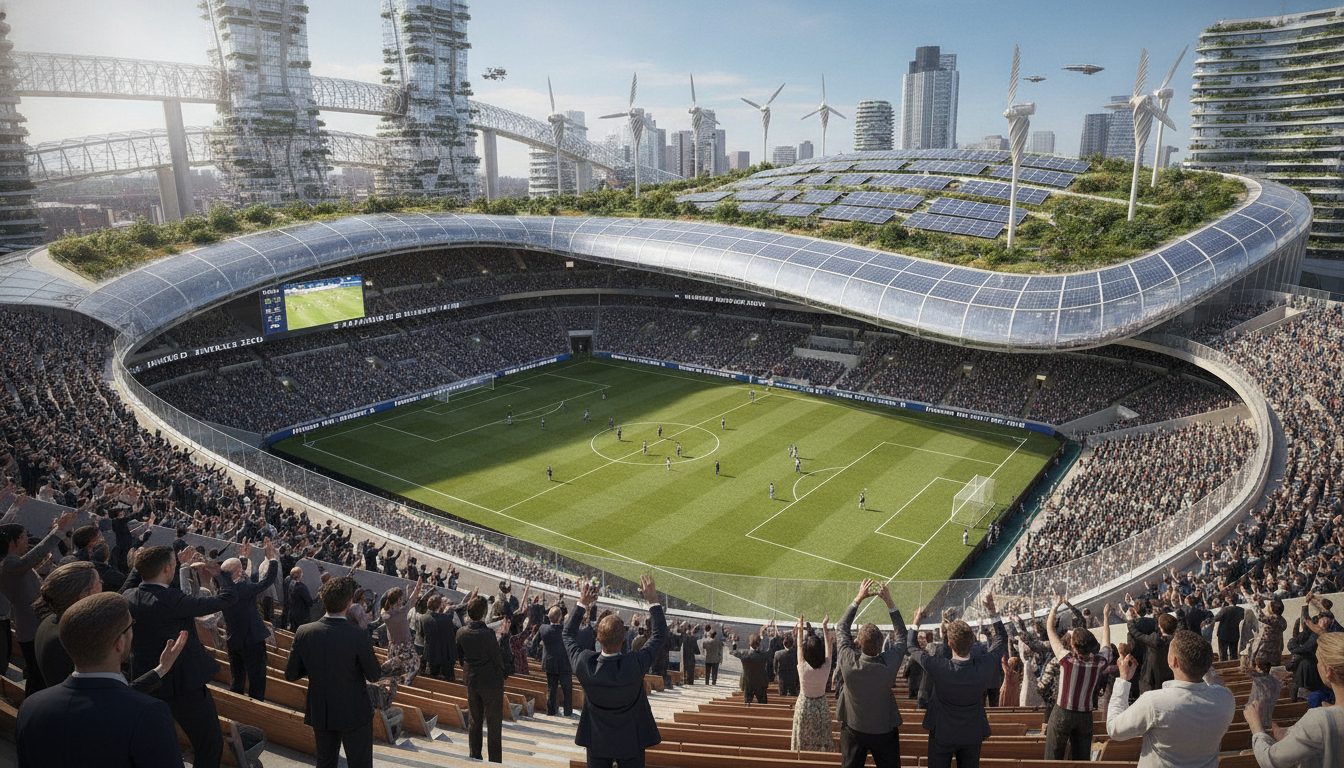
Imagine stepping off the Fulham Broadway platform and into a matchday that feels just like old times. The brick walls are still there. But, there’s a quiet buzz under your feet.
Chelsea’s West London home has been transformed for the future. It’s a place where old charm meets new technology, all without harming the planet. Surrounded by railway lines and houses, it’s a carbon-negative marvel.
I love stories of old places getting a new lease on life. This one might be the best example I’ve found.
The UK set a goal to be net zero by 2050 under the 2008 Climate Change Act. It’s already cut emissions by 48% since 1990, leading the G7. Buildings are a big part of this, making a stadium like Stamford Bridge crucial.
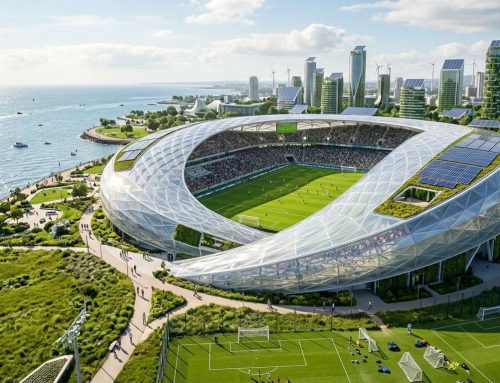
This stadium has a roof that generates power and a floor that captures energy from footsteps. Even the buried creek plays a big role. Stamford Bridge future 2050 is more than a dream; it’s a blueprint for the future.
Key Takeaways
- Chelsea’s West London stadium is reimagined as a carbon-negative landmark built around its original Victorian brickwork.
- The UK’s Climate Change Act mandates net zero by mid-century, with emissions already down 48% since 1990.
- Buildings account for about 40% of the UK’s carbon footprint, making stadium design a real climate lever.
- Solar-woven roofing and kinetic energy captured from crowd movement power the venue quietly behind the scenes.
- A restored section of Counter’s Creek plays an unexpected role in the site’s environmental systems.
- Tight urban constraints, railway lines and rowhouses, shaped smarter engineering instead of limiting it.
1. Stamford Bridge Future 2050: Why This Vision Demands Our Attention
I’ve traveled far, from deserts to distant lands in old trucks. But nothing made me think more about the future than a football stadium. Stamford Bridge’s 2050 vision is not just for football. It shows how old cities might transform for the future.
The UK is serious about hitting net zero by 2050. It’s legally bound to it, and buildings are key to achieving this goal. The UK’s plans aim to unlock £100 billion in private investment for this transition.
“The economic opportunity of the 21st century.”
This chance touches sports architecture too. The UK has set strict carbon limits for building types, including sports and leisure. Stamford Bridge, home of Chelsea FC, falls into this category.
The Chelsea FC net zero stadium idea is groundbreaking. Imagine Victorian brickwork meeting modern environmental tech in a carbon-negative sports temple. If a stadium in a tight spot can do it, so can others.
2. Building Within the Rails: Stamford Bridge’s Constrained Urban Footprint
Standing outside Stamford Bridge, you quickly realize this stadium doesn’t have room to spread out. Live railway tracks hug its edges on multiple sides, boxing the site in like a puzzle piece that can’t shift. Any plan to grow bigger has to work with that limit, not fight it.
That constraint actually pushes better design choices. Architects now weigh embodied carbon — the emissions locked into materials before a building even opens its doors. Brick, stone, and timber score far better on that scale than steel and concrete, and reusing what already stands beats tearing everything down.
“The future of architecture lies in green retrofit projects,” architect Peter Clegg has said, and Stamford Bridge feels like living proof of that idea.
Scaling to 60,000 Seats Without Losing Its Soul
Growing from roughly 40,000 seats to 60,000 without extra land means building up, not out. Engineers plan tighter tiers and cantilevered upper decks that hang over the lower stands instead of pushing into the surrounding streets.
This vertical approach keeps fans close to the action, which matters more than it sounds. Stamford Bridge earns its reputation from noise and closeness, not sheer size. Stretch the bowl too far back, and that famous roar starts to fade.
Low-carbon materials help preserve the character too. Timber-lined concourses and brick facades cut construction emissions while keeping the stadium’s old-school feel intact through the expansion.
Navigating Active Railway Corridors: Fulham Broadway Redevelopment Synergies
Here’s where things get interesting. The Fulham Broadway redevelopment sits right next to the stadium, and tying the two builds together just makes sense.
Shared groundwork means crews dig once instead of twice, cutting duplicated excavation and the embodied carbon that comes with it. Utility lines and access roads can serve both sites at the same time.
Fan access improves as well. A stadium linked directly to an upgraded transit hub through the Fulham Broadway redevelopment means fewer cars circling narrow streets on match day, a real win for a neighborhood already squeezed by rail lines.
Ownership decisions have shaped this path as much as engineering has, as recent reporting on Chelsea’s stadium plans makes clear. Constraint isn’t the enemy of good design here — it might be the reason this rebuild ends up smarter than any blank-slate stadium ever could.
3. The Solar-Woven Skin: Reimagining the Cantilever Roof

Imagine a roof that does more than just keep fans dry. It quietly powers the stadium while still protecting everyone from the rain.
This new cantilever roof isn’t just a solar panel on top. It’s made to generate, filter, and manage electricity all over its surface.
3.1 PTFE Membrane Solar Roof Technology Explained
PTFE membrane solar roof technology is simple in concept. Stadium roofs use PTFE fabric for its lightness, weatherproofing, and durability.
Now, a solar layer is woven into that fabric. The roof still sheds rain and withstands wind like before.
The big change is that the whole roof now makes electricity. No longer just a few panels in one corner, the entire roof contributes to the energy.
3.2 Bio-Photovoltaic Cells and the Science of Translucent Power
The innovation lies in the material itself. Bio-photovoltaic cells are thin, letting daylight through while making electricity.
These cells are different from the usual panels. They’re flexible, semi-transparent, and made from organic compounds.
This transparency is key. A fully opaque roof would block sunlight, which is a big problem.
3.3 Balancing Solar Generation with Hybrid Pitch Health
Every groundskeeper wonders about the grass with a solar roof. It’s a valid concern, given the hybrid pitch’s needs.
Hybrid grass needs light to stay healthy. Too much shade weakens it. Too little solar, and the stadium misses its energy goals.
The design balances by adjusting how much light each roof zone lets through. Zones over the pitch let more light through, while others over seating have more solar panels.
This balance is now a must. The UK aims for on-site renewable energy of 30 to 75 kWh per square meter each year.
Meeting standards like this means treating every surface, roofs included, as a potential power source rather than simple cover.
This goal is driving the design of such roofs. It’s part of a bigger vision, like redevelopments in 2050 where energy generation is built into the structure.
4. Silencing the Roar, Amplifying the Atmosphere: Matthew Harding Acoustic Engineering
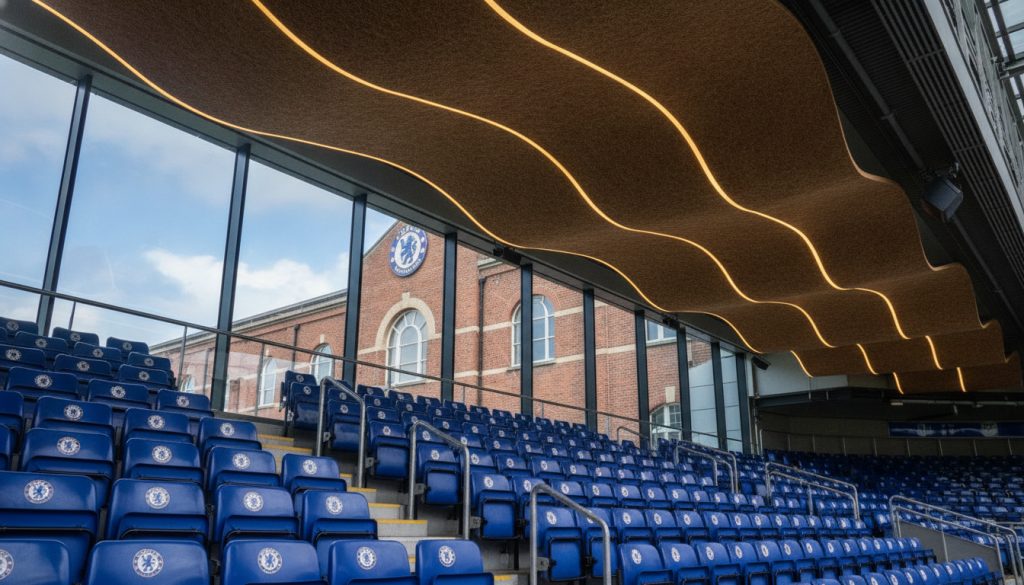
Sound is something every fan feels, but almost nobody thinks about until it’s gone. I’ve been in stadiums where the noise just scatters into the air. And I’ve been in ones where it hits you like a wave. Stamford Bridge 2050 is in a tight spot in Fulham, so they couldn’t just crank up the volume.
They needed a way to keep the atmosphere electric inside while keeping the neighbors happy outside. That’s where matthew harding acoustic engineering comes into play, turning sound control into an art form.
4.1 Acoustic Baffles in the Shed End and Matthew Harding Stand
Inside the Matthew Harding Stand and Shed End concourses, engineers tucked angled panels called acoustic baffles right into the stand’s structure. These panels catch the crowd’s roar and bounce it downward, straight onto the pitch, instead of letting it drift up into the London sky.
The result feels intentional, almost theatrical. Players get wrapped in noise from every angle, while the streets outside stay quiet enough for night matches to run without a flood of noise complaints. It’s a clever fix for a stadium boxed in by homes on nearly every side.
4.2 Structural Dampening for Urban Sports Arena Stability
Sound isn’t the only thing engineers had to tame. A stadium packed with 60,000 jumping, chanting fans creates real vibration, and Stamford Bridge sits shoulder-to-shoulder with active rail lines. That combination demanded serious urban sports arena structural dampening.
I think of it like a suspension system on a rough overland route. It absorbs the shocks so the whole ride stays smooth. Here, dampers and flexible joints absorb crowd-driven vibrations and rail-induced tremors alike, keeping the stands steady no matter how loud or how full the house gets.
| Engineering Feature | Primary Location | Main Function | Fan-Side Benefit |
|---|---|---|---|
| Angled Acoustic Baffles | Shed End & Matthew Harding Stand | Redirect crowd noise onto the pitch | Louder in-stadium atmosphere |
| Perimeter Sound Barriers | Outer concourse walls | Contain noise within stadium bounds | Fewer neighborhood noise complaints |
| Vibration Dampers | Stand support structure | Absorb crowd and rail-line vibrations | Stable, safe seating during peak moments |
| Flexible Structural Joints | Rail-adjacent foundations | Prevent vibration transfer between rail and stand | Uninterrupted match experience near tracks |
5. Turning Fandom into Fuel: Stadium Kinetic Energy Crowd Harvesting
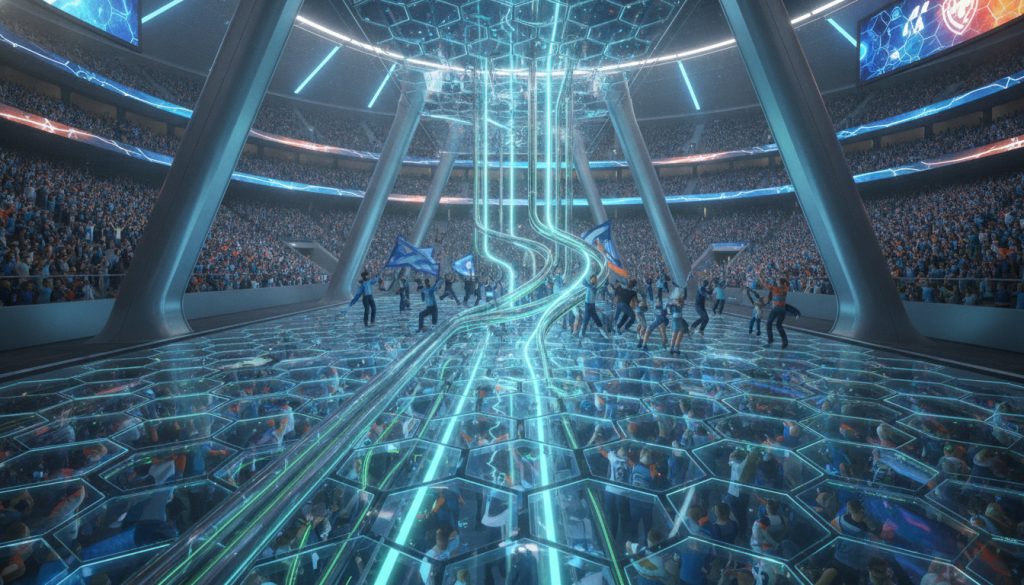
I’ve always been fascinated by hidden systems, and this one might be my favorite discovery yet. Beneath the concourses of Stamford Bridge sits a network most fans will never notice. Yet, it turns every stomp and celebration into real electricity.
The concept is called stadium kinetic energy crowd harvesting. It’s exactly what it sounds like. Sixty thousand fans moving, jumping, and pacing generate a surprising amount of physical force. Modern flooring technology can capture that force before it disappears.
The UK has already shown a serious appetite for unconventional clean energy ideas. Between 2021 and 2022 alone, the country poured £50 billion into low-carbon sectors. Kinetic flooring fits neatly into that same spirit of practical, boundary-pushing innovation.
Under-Floor Kinetic Pressure Networks
The engineering itself is refreshingly simple. Pressure-sensitive plates and piezoelectric materials sit beneath high-traffic zones like:
- Concourse walkways between concession stands
- Stairwells connecting stadium tiers
- Aisles running through the busiest seating blocks
Every footstep compresses these materials slightly. That compression creates a small electrical charge. This charge gets collected and routed into the stadium’s broader power network.
No single footstep produces much on its own. But multiply that by tens of thousands of fans moving throughout a match, and the numbers add up fast.
From Footsteps to Watts: Powering the Chelsea FC Net-Zero Stadium
Here’s the part I love most. Every goal celebration, every anxious pace during a penalty shootout, and every jump after a last-minute winner literally feeds power back into the building.
It’s an unglamorous detail, but it might be one of the cleverest pieces of the entire puzzle. The energy generated helps power lighting, charging stations, and other low-draw systems throughout the stadium.
This is a small but meaningful piece supporting the larger goal: a fully functioning Chelsea FC net-zero stadium. It’s built on layered, overlapping energy solutions rather than one single fix.
6. Counter’s Creek Reborn: Closed-Loop Reservoir Stormwater Harvesting
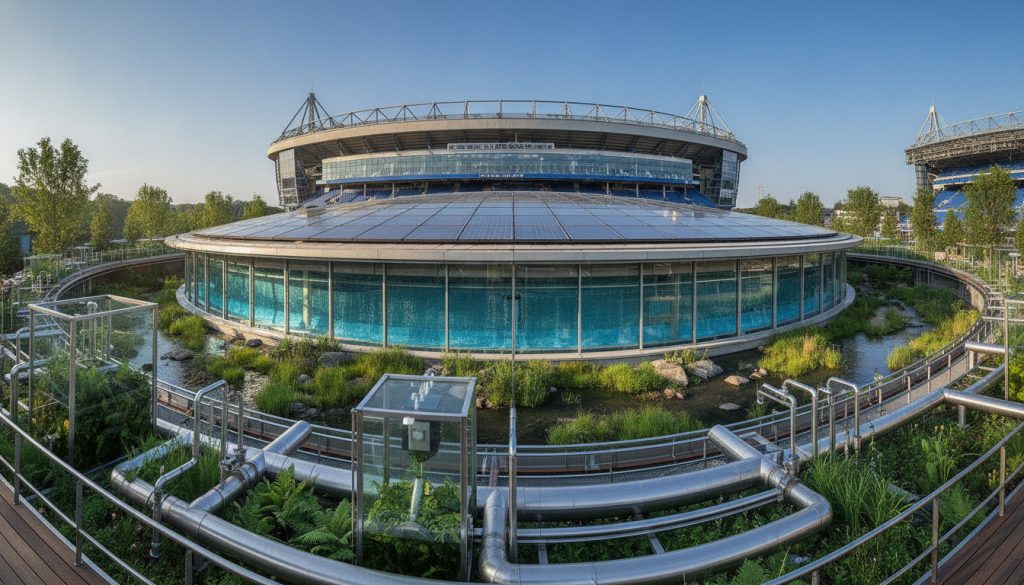
Many Chelsea fans don’t know they’re standing above a hidden river. Counter’s Creek once flowed here, before Stamford Bridge was built. Now, it’s buried under the city.
The 2050 plan brings back Counter’s Creek. It uses rainwater for a closed loop reservoir stormwater harvesting system. This system is hidden under the pitch and stands.
6.1 Subsurface Hydrologic Vaults and 100% Runoff Capture
Imagine concrete vaults hidden under the stadium. They collect rainwater from the roof and concourses. The goal is to catch 100% of storm runoff.
West London’s drains struggle during storms. Capturing rainwater at the source helps. It reduces pressure on old drains.
The vaults also clean the water. This makes the water usable, not just stored. This turns the system into a valuable resource.
6.2 Zero-Emission District Cooling and Heating Loops
The cleaned water powers zero-emission district cooling and heating loops. These systems keep the stadium comfortable, from locker rooms to the pitch.
This idea isn’t new. London already uses waste heat for homes. Stamford Bridge applies this to a stadium.
The UK aims for Net Zero Carbon Buildings. This means keeping carbon emissions low in heating and cooling systems. Meeting this standard is crucial.
Counter’s Creek spent over a hundred years forgotten under London’s streets. Now, it helps power a major building, showing old infrastructure can still be useful.
7. Conclusion
I’ve shown you many things here. Like solar-woven roofs and kinetic floors. And even a creek brought back to the surface. Each one is important on its own but even more so together.
Stamford Bridge’s future in 2050 is all about this. It’s not just one cool gadget. It’s a mix of old Victorian brickwork and new environmental tech. And it still feels like home.
At its heart, Stamford Bridge is still Chelsea’s home. It’s where history and loyalty meet. Now, it also helps fight climate change in London.
Imagine being in the crowd in 2050, cheering after a goal. You might not even notice that your energy is powering the lights. It’s a small, human thing, but it’s the future of this stadium. A place that’s louder, greener, and still remembers its roots.



Leave A Comment