
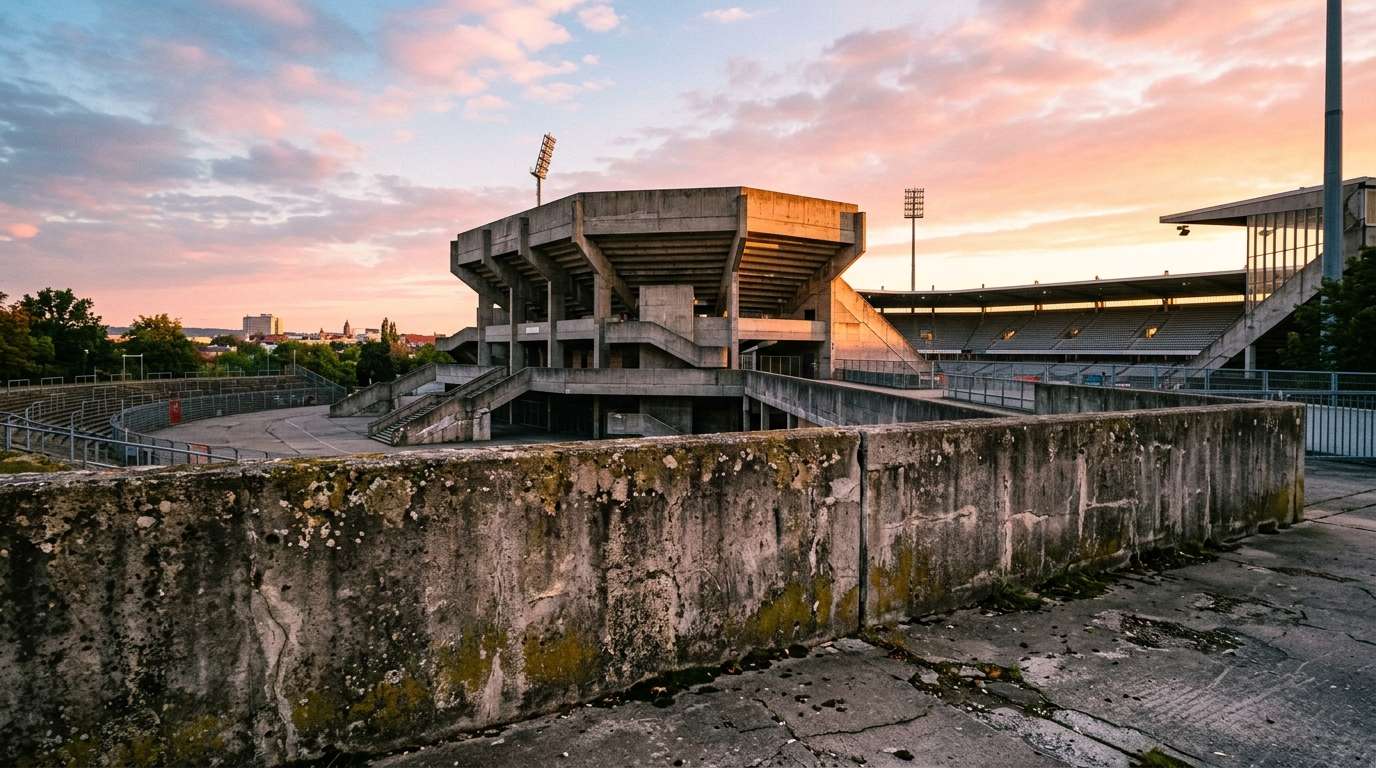
How does a 1928 octagon in Nuremberg become a net-zero power grid by 2050? I stood outside its old wall and wondered what it will look like in 25 years. The Max-Morlock-Stadion opened in 1928, and 1. FC Nürnberg has played there since the 1960s.
The club won its only Bundesliga title there in 1968. The stadium also hosted six football matches at the 1972 Summer Olympics. I want to photograph a football ground that mixes 1928 concrete with a clean-energy future.
Here is the plan for what follows: the rebuild, the heritage, the tech, the fans and the visit. One honest note first. The 2050 net-zero features are a design vision. The rebuild dates and capacity are confirmed plans, so I start with those.
Key Takeaways
- The city council voted unanimously to pursue a partial demolition and rebuild.
- Capacity is planned to grow from about 36,000 to 50,000 for league games.
- The target is the start of the 2031/32 season.
- The octagon shape and the heritage-listed wall stay.
- Solar roof skins, water vaults and a power-making floor are a 2050 vision, not approved plans.
- The club’s temporary home during construction is not yet known.
What the Max-Morlock-Stadion Future 2050 Starts With: The Confirmed Rebuild
The city council voted unanimously to rebuild part of the stadium. It told the administration to pursue a partial demolition and a new build. This reconstruction is the real ground under every 2050 dream.
Here is what is confirmed for this plan:
- The city council vote was unanimous.
- League capacity grows from about 36,000 to 50,000 seats.
- More than 40,000 seats are planned for international matches.
- The planned completion is the start of the 2031/32 season.
- The council discussed the construction program in public session on July 22, 2026.
The city is building a business plan to guide financing. A project management contract for the next phases went to the consultancy PROPROJEKT. No final cost and no temporary home are confirmed.
The club needs a temporary home during construction, and the location is still open. Check the news before you book any trip.
Here is something a generic article misses. The club has played in the 2. Bundesliga since its relegation in 2019. It averaged 35,180 fans in the 2025/26 season.
So 50,000 seats are a growth bet, not a catch-up. The city and the club are betting on bigger crowds. I keep asking one thing: what survives from 1928?
How Does the 1928 Octagon Survive the Rebuild?
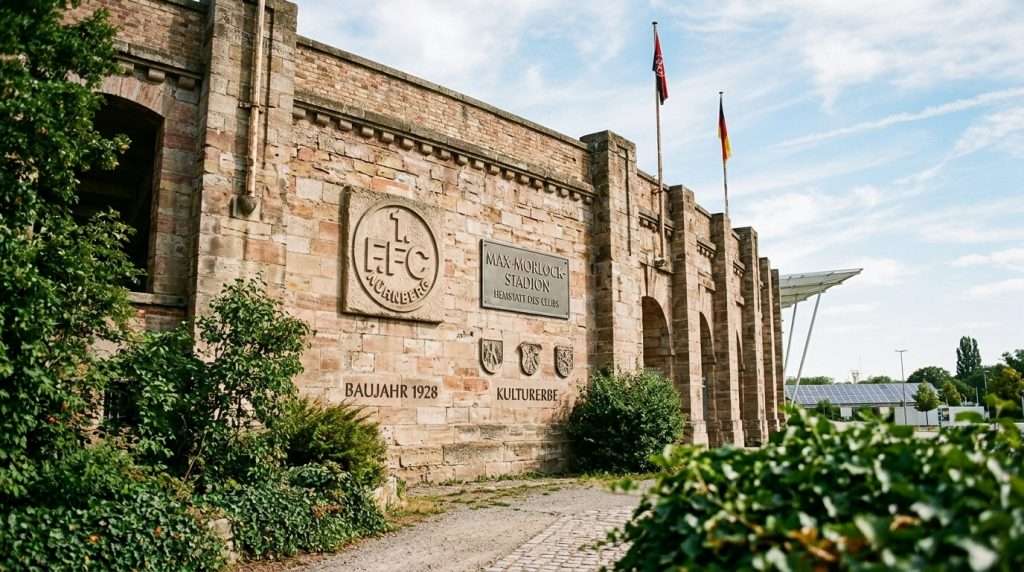
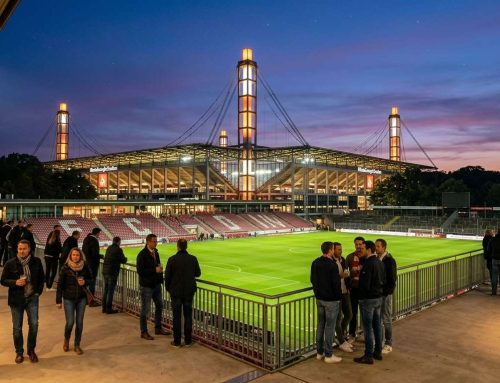
The heritage-listed stadium wall and the eight-sided shape both stay. The design keeps the octagonal basic shape. The city’s mayor for sports calls the new building the “Octagon”.
The octagon is the identity of the place, and the plan builds around it. Otto Ernst Schweizer drew the original 1928 stadium, and its concrete footprint dates to that year.
The Octagonal Shape and the Heritage Wall
I would shoot the wall first. It is a stadium wall with real age, and it is listed as heritage, so it is preserved.
The name is a good story too. The ground was named after Max Morlock in 2017, and fans had wished for that name for years. Naming rights are a revenue source for the city, so the name carries money as well as memory.
Breathable Glazes and Sealants for Old Concrete
Nuremberg winters freeze and thaw again and again. Water trapped in old concrete expands as it freezes, and that cracks it. A coating that cannot breathe holds the moisture in and makes things worse.
The 2050 vision names breathable nano-mineral glazes and low-carbon sealants to resist those cycles. They are part of the vision, not confirmed products.
| Element | Status | Role in 2050 vision |
|---|---|---|
| Octagon shape | Kept | Identity |
| Stadium wall | Heritage-listed | Preserved |
| 1928 concrete footprint | Vision | Protected by glazes |
| Stadium name | Fan-chosen since 2017 | Tied to naming rights |
So the history stays. What will the pitch and the stands feel like inside?
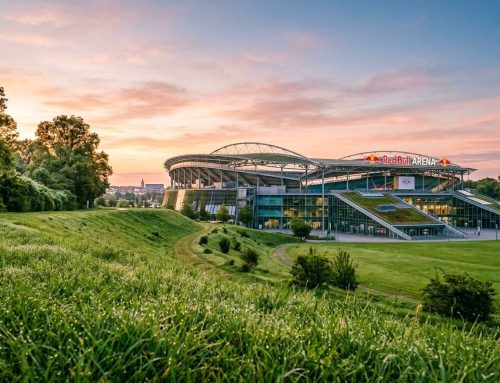
Red Bull Arena Leipzig future.
Why Will the Stands Feel Closer and Louder?
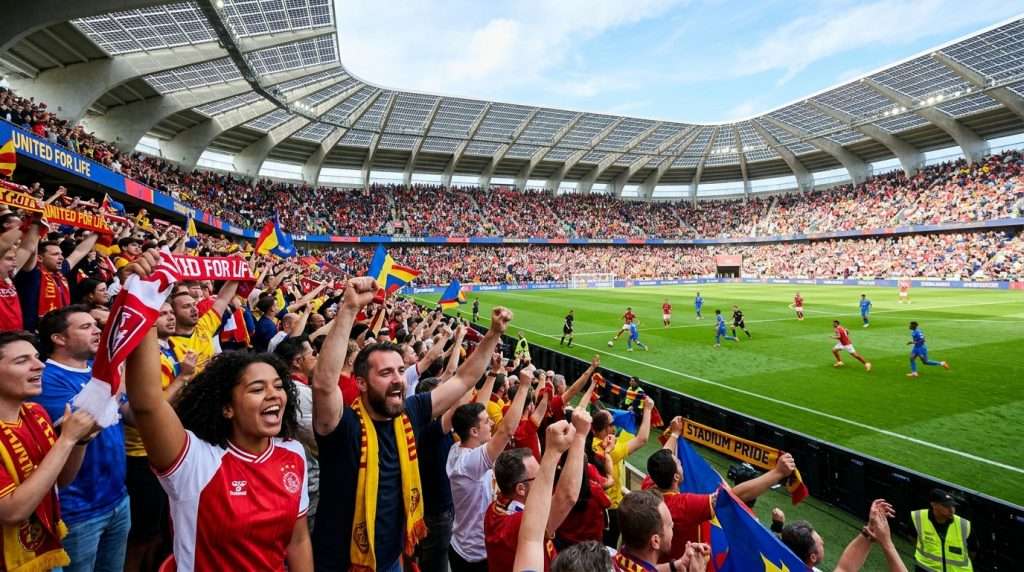
The running track will be removed, and the stands will move closer to the pitch. The club says this creates a much more intense football atmosphere. A wide track between pitch and fans soaks up sound and pushes the crowd away.
A 2020 academic paper on stadium atmospheres says design affects noise and how near fans sit to the pitch. It covers European football in general, not this stadium. Closer stands usually mean a louder crowd. I cannot wait to hear it.
Dedicated fan areas, a club museum and administrative offices are planned. The stadium is to be used 365 days a year. That makes a non-match day worth a visit.
Here is my travel tip. A non-match visit works only if the museum and tours exist. Check the club’s site before booking.
Ownership has two parts. The city keeps ownership. The club would operate the stadium under a lease from a municipal enterprise, which the council chose in December 2025.
Next comes the vision for the roof, water and floor.
How Could Roof, Water and Floor Run the Arena?
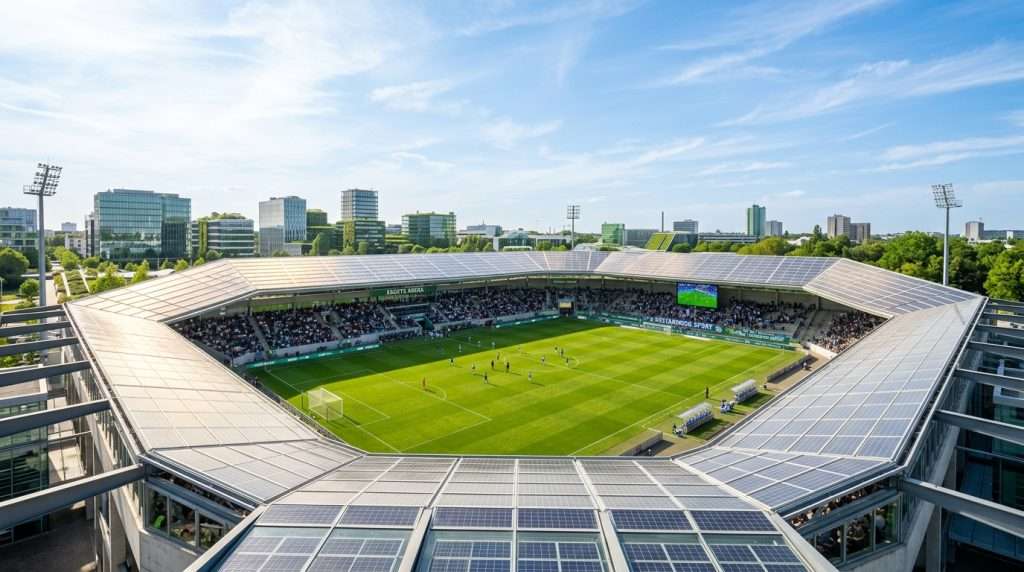
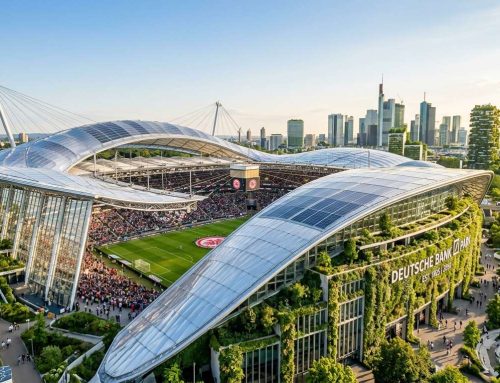
A roof could make power as well as keep rain off. The vision aims for a carbon-negative arena. These are 2050 ideas only. None is approved or funded, and I give no output figures, costs or dates.
Solar Membranes Over the Steel Roof
A bio-photovoltaic membrane is a translucent roof skin that makes electricity from sunlight while letting the light plants need pass through to the grass below. Grass needs light to grow, so a solid solar roof would starve the turf.
The vision puts these bio-photovoltaic membranes across the eight-sided cantilevered steel roof. They would make power and pass photosynthetic light to the pitch.
Rainwater Vaults Under the Pitch Area
The stadium sits near the Dutzendteich lake area, so storm runoff is a real issue. The vision has underground hydrologic vaults that capture all runoff from the Dutzendteich basin.
Filtered water would then drive closed-loop, zero-emission cooling for club facilities. I like the idea of rain cooling the offices.
The Nordkurve Floor That Turns Jumping into Power
The Nordkurve is the north stand, where fans jump the hardest. Piezoelectric plates under its floor would turn that jumping into microgrid power. I am no engineer, so I just love the picture.
These systems would work as an add-on, not as a replacement for a main power supply.
The vision is a bonus layer of clean power. It is not a way to run a stadium alone.
The three systems are:
- Roof power from the membranes
- Water vaults for runoff
- Floor plates in the Nordkurve
Now let me plan how a traveler could visit.
Conclusion
My camera bag will hold a wide lens for the old wall and a fast lens for the Nordkurve. Two things stay with me. The rebuild is real and on its way for 2031/32. The net-zero engine is a bold picture of 2050.
I will follow the city and club announcements and plan my trip once the temporary home is known. For a football fan, that is the moment to book. My next step is simple: check the club’s schedule before booking any trip.



Leave A Comment