
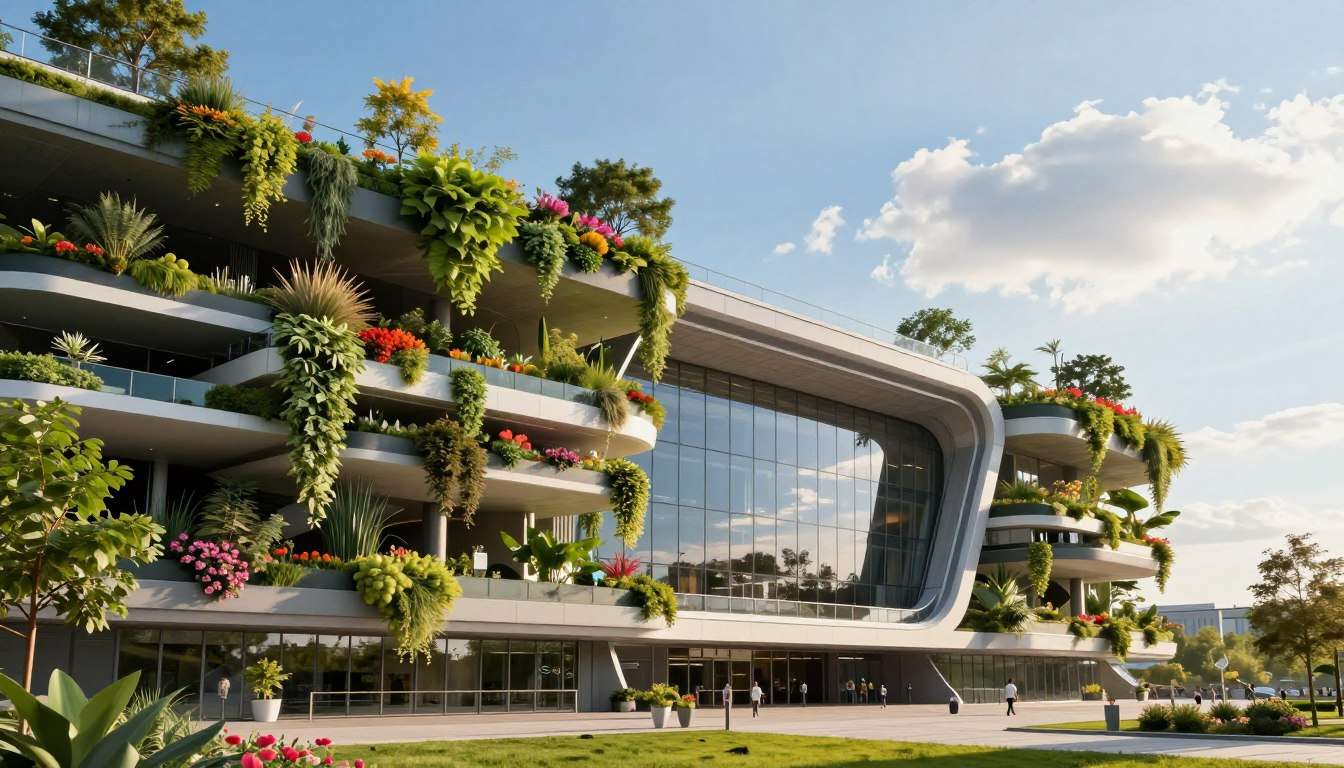
I’ve seen many venues around the world, but Belgrade’s Nacionalni Stadion was different. It’s not just a sports arena. It’s a living, breathing architectural wonder that changes how we think about building big structures.
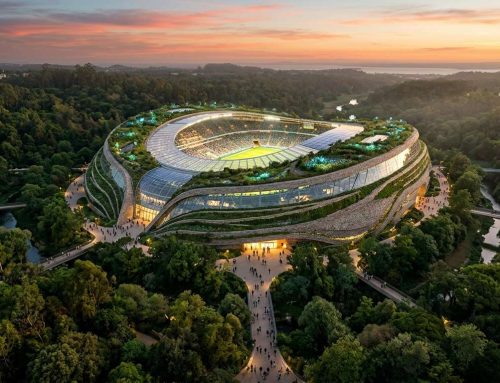
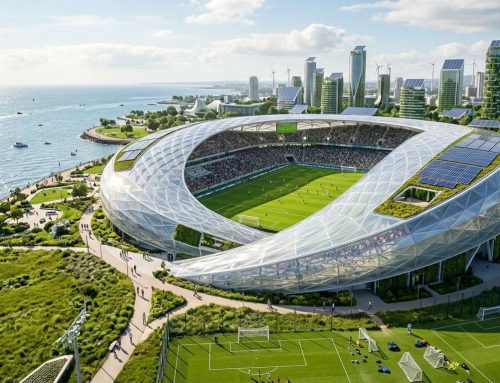
Imagine four massive rings of gardens hanging in the air, held by steel cables. They surround a 52,000-seat stadium, blending nature with urban space in a unique way. When I first saw the designs by Fenwick Iribarren Architects, I thought it was a concept from the future.
This project is real, and it will be the world’s first “Garden Stadium.” It’s being built in Surčin, just 13.5 kilometers from Belgrade’s center. This venue is changing what sports facilities can do for their communities.
The stadium’s facade is wrapped in walkable hanging gardens. It’s not just pretty; it’s also a smart design. It cools the building naturally, filters sound, and turns a concrete structure into a 365-day community asset. This design excites my explorer spirit.
Key Takeaways
- Belgrade’s Nacionalni Stadion will be the world’s first fully integrated “Garden Stadium” when completed
- The 52,000-seat arena features four suspended rings of walkable gardens held by high-tension steel cables
- Spanish firm Fenwick Iribarren Architects designed the innovative circular facade system
- Located in Surčin, approximately 13.5 kilometers from Belgrade’s city center
- The hanging gardens provide passive cooling, natural acoustic filtering, and year-round community use
- The project transforms traditional sports venue design into a sustainable urban green space
Why Belgrade’s Nacionalni Stadion Represents a Turning Point in Sports Architecture
Most national stadiums are like fortresses. They look great when lit up for events but sit dark and empty most of the time. They’re surrounded by lots of parking, making them feel isolated from the city.
The Belgrade stadium project 2050 caught my eye. It’s not just another football stadium. It’s the world’s first “Garden Stadium,” showing a big change in sports architecture.
Fenwick Iribarren Architects is known for their work. They designed stadiums for the Qatar 2022 World Cup, including the 974 Stadium made from shipping containers. They know how to mix spectacle with sustainability.
This project is special because of its goals. The Serbian government wanted a stadium that shows evolving societal values. They wanted it to be sustainable, eco-friendly, and open to the community.
The stadium’s design is a game-changer. It’s not just for sports events. It’s a green space that Belgrade’s residents can use every day.
The location in Surčin shows the project’s big vision. It’s near the Expo 2027 grounds and close to the airport. This stadium is meant to help the area grow and change.
I’ve seen stadiums that don’t help the local economy. But this project is different. It’s a big investment in the city, designed to benefit everyone, not just for special events.
This stadium is special because of its design philosophy. It focuses on community, daily use, and being eco-friendly. It’s not just a sports venue.
- Community access prioritized over event security – outer garden rings remain open for daily public use
- 365-day activation rather than event-based operation – spaces designed for continuous municipal park functions
- Ecological performance as core infrastructure – living systems replace mechanical climate control where possible
- District integration over isolated grandeur – walkable connections to surrounding neighborhoods and transit
The stadium reflects new values in Serbian society. It’s designed to be unique and eco-friendly. This is not just marketing talk; it’s part of its design.
This change in sports architecture is important. It shows that a big stadium can be a valuable public space. If Belgrade can do it, other cities should think differently about their stadiums.
Fenwick Iribarren’s Radical Reimagining: The Case for Suspended Garden Infrastructure
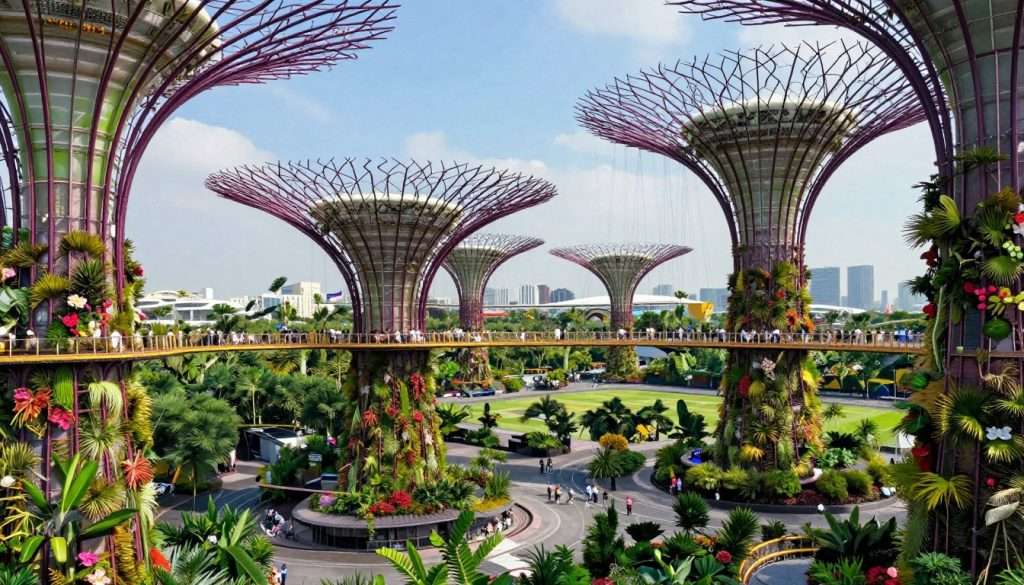
I’ve seen green architecture all over the world. But nothing amazed me like Fenwick Iribarren Architects‘ suspended garden stadium design. The first thing that caught my eye was the four massive rings of gardens hanging in the air. It’s not just a fancy touch; it’s a whole new way of thinking about stadium design.
The 52,000-seat arena breaks all the rules of sports venue design. Instead of concrete or glass, the whole outside is a living garden. These aren’t just roof gardens you see from above. They’re public spaces where you can walk, sit, and enjoy nature 40 feet up.
This design is truly groundbreaking. It changes how stadiums relate to the city. Traditional stadiums create barriers. But Nacionalni Stadion brings people together. The technical challenges and the new ideas it brings to sports architecture are worth exploring.
Engineering Marvel: The Cable-Suspended Garden Ring System
The facade system is an engineering wonder. Four continuous rings of hanging gardens go around the stadium. They’re connected by high-tension steel cables. Each ring is a complete walkway through plants, offering views of the city.
The system works like a suspension bridge. It uses tension to hold up the gardens, not mass. For Nacionalni Stadion Belgrade, engineers created a network that supports soil, plants, and visitors.
What’s fascinating is the technical side. Each ring works on its own. Maintenance or changes to one ring won’t affect the others. The cables need precise tensioning to work right.
The plants seem to float without support. This needed special drainage systems to keep water from causing problems. The plants had to handle wind and weight, and native Serbian species were chosen for their beauty and hardiness.
| Design Element | Traditional Stadium Approach | Belgrade Suspended Garden Model | Key Innovation |
|---|---|---|---|
| Facade Structure | Concrete or steel curtain wall | Four floating garden rings on cable suspension | Load-bearing landscape architecture |
| Public Access | Restricted to ticketed events | Open walkable promenades 365 days annually | Democratic accessibility model |
| Vegetation Integration | Ground-level decorative planting only | Three levels of suspended native gardens | Vertical biophilic envelope |
| Community Function | Event-only activation | Cafes, dining, leisure facilities year-round | Multi-use urban infrastructure |
Redefining Stadium Philosophy Through Walkable Public Space
Traditional stadiums see the facade as a security wall. They separate areas and control crowds. Walkable garden rings change this. They make the outside accessible all the time, not just for games.
Many stadium areas in Europe feel empty and unused most of the time. The suspended garden stadium idea adds cafes and dining areas. This makes the area lively and inviting, even when there’s no game.
This design needs a new way of thinking about security and maintenance. It also changes how stadiums make money. Instead of just selling tickets, they can earn from visitors and local use.
The walkability of the design is key. These aren’t just viewing areas. They’re real promenades for walking, jogging, or just enjoying the view. This turns the stadium into a real part of the city, not just a sports venue.
The circular design means there’s no “back” to the stadium. Every side is welcoming. Nacionalni Stadion Belgrade believes that being open and complex is more valuable than being simple and restricted.
This design is all about making the stadium accessible to everyone. The gardens are for everyone, not just VIPs. It challenges the idea that stadiums must be closed and simple.
The stadium is more than just a place for games. It’s a year-round destination. The area around it has amenities for everyone, making it a “green stadium” with sustainable spaces. This is a refreshing change in a world where many stadiums sit empty most of the time.
This design requires more from everyone involved. But it offers something special. It’s a sports venue that serves the community every day, not just during games. This is the kind of investment that truly adds value to a city.
Serbia National Stadium 2050: The Biophilic Envelope as Performance Technology
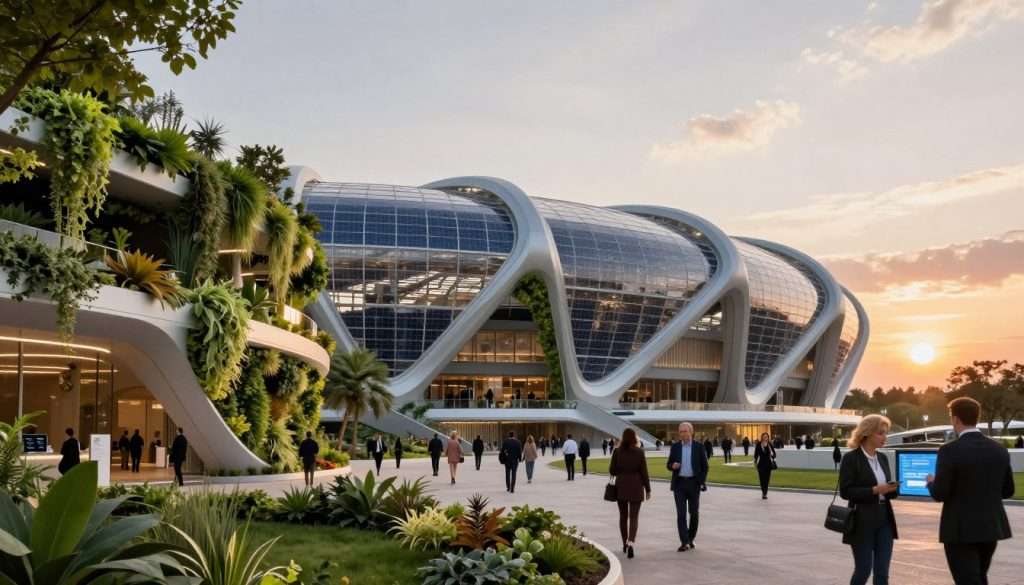
I’ve seen many stadiums in Europe, but the Belgrade one is unique. The Serbia National Stadium 2050 is more than just a building. Its green walls are a smart way to cool and quiet the area without using fossil fuels.
The term “biophilic envelope” means something new. It’s not just a green wall. It’s a system that controls the environment. The four garden rings around the stadium keep it cool in the summer.
The Serbia National Stadium 2050 solves problems without expensive machines. It doesn’t need air conditioners or special sound systems. Plants do the work, making it smart and efficient.
Natural Acoustic Filtering and Passive Cooling Without Fossil Fuels
The design is clever. Passive cooling works by plants releasing water vapor. This cools the air around them.
In Belgrade’s hot summers, the gardens can cool the area by 5-10 degrees. This is like walking through a cool oasis. Thousands of plants working together make a big difference.
The gardens also block sunlight, keeping the stadium walls cool. Air moving through the plants gets cooler before it reaches inside. This means the inside stays comfortable without using too much energy.
Acoustic filtering works in a different way. Plants absorb sound, making it less loud. This is better than hard surfaces that reflect sound.
The Belgrade stadium project 2050 uses its design to control sound. Sound waves get weaker as they pass through the plants. This reduces noise pollution.
Plants make sound waves lose energy. This is because of the way they vibrate. Most stadiums spend a lot on sound systems, but plants can do it better.
The Serbia National Stadium 2050 doesn’t need fossil fuels. It’s highly energy-efficient. Traditional stadiums use a lot of energy to cool down, but this one doesn’t.
The Hidden Efficiency of Plants: What Traditional HVAC Gets Wrong
Traditional HVAC systems use a lot of energy. They try to cool down the stadium, but it’s hard. On hot days, they often fail.
Plants work differently. They cool down better when it’s hotter. They don’t need programming or sensors to do it.
The Belgrade stadium project 2050 uses plants to keep it cool. The mechanical systems inside work less because the plants have already cooled the area. This is smart design.
Maintenance is also easier with plants. HVAC systems need constant care, but plants just need water and pruning. Plants last forever without breaking down.
The cost of using plants is lower. In about 10 years, the cost of the biophilic design is paid off. You don’t have to replace expensive machines.
The Serbia National Stadium 2050 is also safer. Mechanical systems can fail suddenly, but plants don’t. If some plants die, others keep working.
Working with nature is better. It’s more efficient and uses less energy. This is a new way of designing buildings.
This design is highly energy-efficient, intelligent, and good for the environment. It works well all year, not just for big events. This changes how stadiums are run.
Standing near the garden rings, you can feel the cool air. This isn’t just green marketing. It’s real and makes the stadium more comfortable and cost-effective. The Belgrade stadium project 2050 shows that old ideas can still be the best.
Inside the Four-Pipe Chiller System: A Fossil-Free Framework That Actually Works
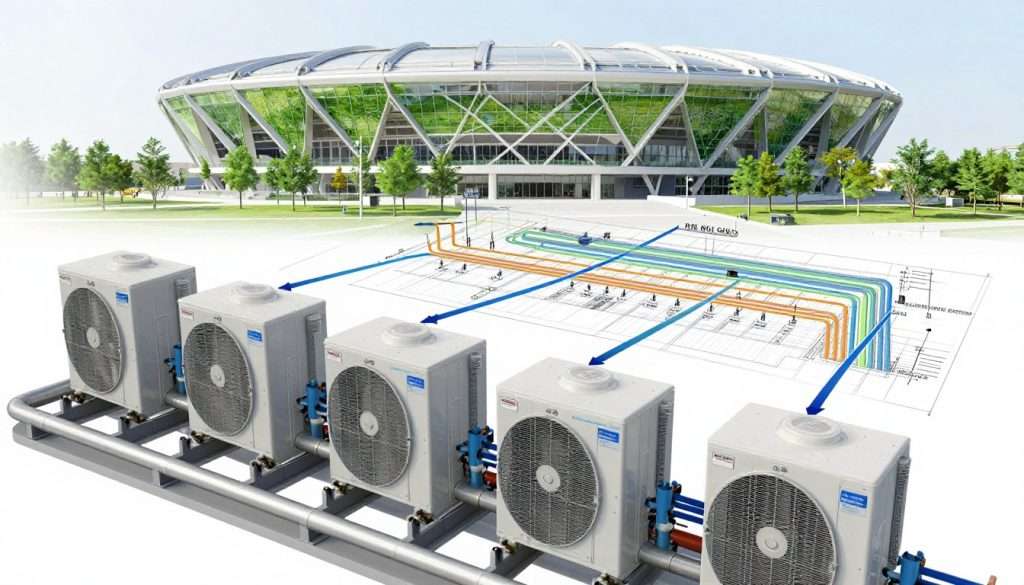
The project’s greenery is exciting, but the real magic is the fossil-free climate system. The four-pipe chiller system is the backbone that makes Belgrade’s stadium sustainable. It turns the stadium into a working piece of infrastructure.
This system isn’t new or risky. It’s been used in commercial buildings for years. Belgrade is special because it uses this system on a huge scale. It’s part of Serbia 2050 infrastructure projects aiming to cut fossil fuel use to zero.
Traditional stadiums control temperature separately. They cool in summer and heat in winter. This wastes energy by throwing out heat.
Closed-Loop Heat Recovery and Residual Energy Recycling Explained
The four-pipe chiller system changes everything. It runs both heating and cooling at the same time. It captures and uses heat instead of wasting it.
Here’s how it works. The stadium’s server rooms and broadcast areas always need cooling. In old systems, this would waste heat. But Belgrade’s system recycles this heat for hot water.
The system makes hot water at 45-50°C. This is enough for showers, kitchens, and heating without using gas.
The “four pipes” are the network in the stadium:
- Two pipes carry chilled water (supply and return) for cooling needs
- Two pipes carry hot water (supply and return) for heating requirements
- Different zones receive heating or cooling simultaneously based on specific demands
- Thermal storage tanks buffer the system, preventing wasteful cycling
This system treats the stadium as a single thermal unit. Energy moves from where it’s not needed to where it is. It’s most efficient in spring and autumn when it can recover the most heat.
I’ve seen similar systems in Scandinavia. But Belgrade’s stadium shows how big this can get. The heat pumps work together, controlled by algorithms for the best performance.
| System Component | Traditional Approach | Four-Pipe Integration |
|---|---|---|
| Cooling Source | Standalone chillers dump heat externally | Heat pumps capture thermal energy for reuse |
| Heating Source | Gas boilers operate independently | Recovered heat provides 45-50°C hot water |
| Energy Flow | Linear consumption with waste output | Circular system recycling thermal energy |
| Operational Cost | Double fuel consumption for separate systems | Single electricity input powers heat redistribution |
The key is to shift from using energy to redistributing it. With renewable power, the system works without fossil fuels.
Why More Mega Venues Aren’t Adopting This Model (And Why They Should)
Why don’t more stadiums use this technology? It’s not because it doesn’t work. It’s because of old ways of thinking.
First-cost bias dominates stadium construction. The upfront cost of a four-pipe system is higher. But over thirty years, it saves a lot of money. The problem is, these savings go to the people running the stadium, not the ones building it.
Another issue is complexity. The four-pipe chiller system needs smart management. But many stadium teams don’t have the right skills.
Stadiums need teams that understand how to manage this system. It’s not just about keeping things cool or warm. It’s about using energy wisely.
Here’s why it’s hard to get more stadiums to use this:
- Higher initial costs scare off budget-conscious developers
- It’s complex and needs special skills to run
- Split incentives mean the people building and running the stadium don’t always agree
- Old ways of doing things are hard to change
- There aren’t many examples to show how well it works
But I think stadiums in Serbia 2050 infrastructure projects will show it’s worth it. As energy costs go up and rules on carbon get stricter, saving money on energy will become more important.
By 2050, this technology will be common. Serbia is leading the way by investing in this now. This will make the stadium a model for others to follow.
Being the first to try something new is hard. But it’s also the best way to learn. When other big stadiums renovate, they’ll look at Belgrade’s success.
The four-pipe system isn’t new. It’s just applying basic physics on a big scale. What’s new is the commitment to using no fossil fuels. This sets a new standard for sports venues.
Surčin’s Transformation: How Stadium-Led Development Gets It Right
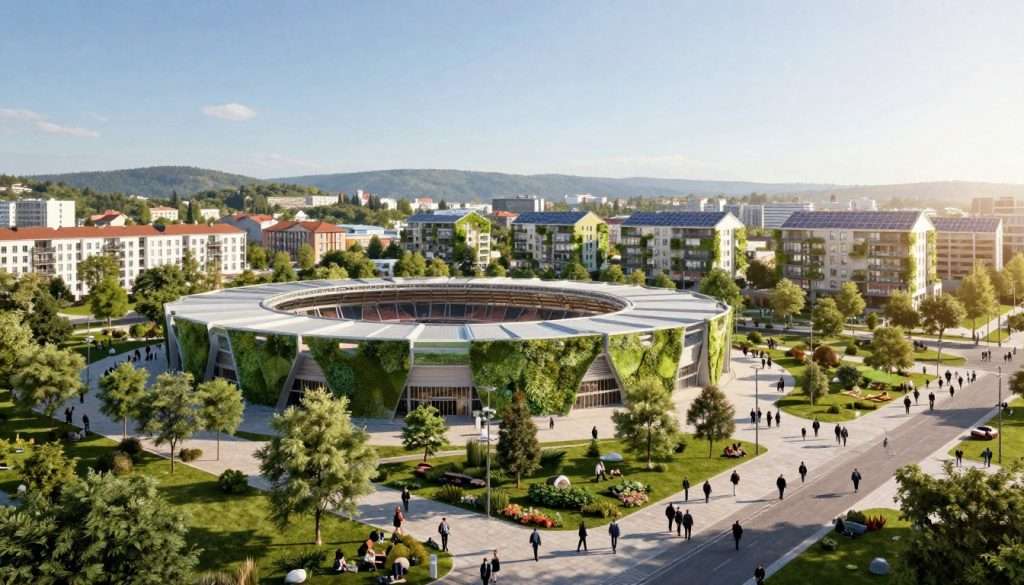
Stadium-led development has seen more failures than successes. Surčin’s approach is worth studying. I’ve seen Olympic venues become expensive white elephants. They are surrounded by underdeveloped land and disconnected from city life.
The difference between success and failure often lies in strategic integration rather than architectural ambition.
Belgrade’s approach to the nacionalni stadion Belgrade shows how to avoid mistakes. The location choices reveal careful planning that goes beyond the stadium itself.
The facility is in Surčin, 13.5 kilometers from Belgrade’s center. This distance is perfect for easy access and to spark development in an area lacking major investment. It’s also close to Nikola Tesla Airport, making it attractive for hotels and business.
The stadium’s construction is part of a bigger infrastructure push for Expo 2027. This timing is smart.
The Expo 2027 Legacy and Zero-Emission High-Speed Rail Integration
World’s Fairs create massive infrastructure investments quickly. Paris got the Eiffel Tower from the 1889 Expo. Barcelona transformed Montjuïc with the 1929 event.
But, that infrastructure often sits underutilized after the fair ends.
Belgrade’s Serbia stadium construction plans solve this problem. The national stadium is next to Expo 2027 grounds. This gives the area a year-round anchor tenant.
The zero-emission high-speed rail connection is key. Traditional stadiums need vast parking fields. But, rail access changes this.
Visitors can easily reach the venue by electric rail. This reduces congestion, lowers emissions, and means parking can be right-sized.
The rail corridor will have multiple stops by 2050. This creates a rapid transit spine. It enables transit-oriented development instead of sprawl.
Effective metro extensions in East London show the way. The Serbia 2050 infrastructure projects follow this playbook, adapted for Serbia.
District Maturation Around the 52,000-Seat Arena: A Model for Urban Catalysts
District maturation is key. It’s not instant transformation but gradual evolution over years. The area responds to the stadium’s presence and the activity it generates.
The 52,000-seat capacity makes this a real anchor facility. It hosts 25-30 major events yearly and daily visitation. This supports retail, dining, and entertainment businesses.
Smart developers build hotels near the Expo and stadium. This attracts event visitors, conference attendees, and airport transit passengers. Residential development follows, attracted by park-like amenities and improving transit connectivity.
By 2050, Surčin will be a vibrant district. Mixed-use character will emerge: residential towers, office parks, entertainment zones, and green corridors all interconnected.
The 32-hectare stadium site shows the scale of this intervention. It’s larger than Vatican City—a big land commitment. The model positions the stadium as civic infrastructure rather than event infrastructure.
| Development Model | Access Method | Post-Event Use | Long-Term Outcome |
|---|---|---|---|
| Athens Olympic Stadium | Car-dependent, limited transit | Sporadic events only | Underutilized, maintenance burden |
| London Olympic Park | Extensive rail integration | Mixed-use conversion | Thriving residential/commercial district |
| Nacionalni Stadion Belgrade | Zero-emission rail, multimodal | Daily public gardens, continuous events | Projected urban catalyst for Surčin |
| Rio Olympic Venues | Bus rapid transit, car-focused | Minimal programming | Abandoned facilities, unfulfilled promises |
The difference between success and failure often comes down to whether the stadium serves as fortress-like event infrastructure with episodic use or integrated civic infrastructure with continuous operation. The Serbia stadium construction plans clearly chose the civic path.
What I find most promising is that the stadium doesn’t just serve sports fans. It provides public amenities—gardens, walking paths, cafes. It generates employment through stadium operations, events, and surrounding businesses. It creates destination identity that attracts further investment.
The Sava and Danube riverfront locations offer natural amenity value that attracts residential and leisure development. These aren’t afterthoughts but central to the Serbia 2050 infrastructure projects strategy for sustainable urban growth.
This multimodal connectivity—airport, rail, road, riverfront—makes Surčin genuinely accessible rather than car-dependent. I’ve watched similar processes succeed in Melbourne around the sports precinct and fail in cities where stadiums remained isolated.
Belgrade positioned Surčin for successful long-term maturation by treating the stadium as the starting point for district transformation rather than the final destination. That fundamental shift in thinking separates projects that catalyze urban renewal from those that become expensive civic burdens.
The 365-Day Activation Strategy: Stadiums as Municipal Parks, Not Event Containers
Imagine a stadium that’s like your neighborhood park. It’s where you grab coffee in the morning and watch football at night all year. Serbia National Stadium 2050 makes this a reality with its new way of working.
Most stadiums only open for 20-40 days a year. They sit idle for the rest of the time. This is a huge waste of money.
Nacionalni Stadion Belgrade changes this by becoming a park that also hosts sports. It’s not just a place for games but a community space all the time.
The outer garden rings are always open to the public. They’re like elevated parks where people can walk, jog, and meet up. This makes the stadium a part of daily life, not just a place for events.
How the Garden Rings Become Belgrade’s Newest Social Destination
Let’s see what daily life around these garden rings is like. Joggers and fitness fans run laps in the morning. They enjoy the sunrise and the sounds of birds.
Parents bring their kids to play in the lower garden rings in the afternoon. They grab coffee from kiosks that are open all year. These aren’t just temporary stands but permanent businesses that are part of the stadium.
Office workers from nearby take breaks to walk the paths during lunch. They stop at restaurants with great views. The Serbia stadium construction plans include these dining spots to keep the area lively.
In the afternoon, the gardens become a hit with tourists. They add the stadium to their Belgrade plans, enjoying the views and paths. I’d love to spend hours capturing the light and the mix of steel and greenery.
Evenings are for couples and groups to meet at cafes and bars. The sunset and stadium lights create a magical atmosphere. Late at night, the paths become a romantic spot with soft lighting.
This isn’t just a dream—it’s how great public spaces work. They thrive with continuous use, diverse programs, and well-designed green areas for everyone.
By making the rings walkable, Belgrade gets a safe, attractive place for exercise. This boosts the quality of life in the city.
Why Continuous Engagement Makes Financial Sense
Sustainable means being financially smart too. Traditional stadiums struggle because they have high costs but make most of their money in just a few days.
This leads to needing public money to stay afloat. Nacionalni Stadion Belgrade finds a better way by being open all the time.
The cafes and restaurants in the garden rings pay rent, bringing in money every day. Adding fees for access or passes could help too, but keeping it free is best for everyone.
Events aren’t just football anymore. Concerts, festivals, and conferences bring in more money all year. The stadium can also make money from filming and advertising because of its unique design.
Running a stadium every day costs more. You need more staff, security, and maintenance. But spreading these costs over 365 days is more sustainable than focusing on just a few events.
| Revenue Model | Traditional Stadium | Belgrade 365-Day Model |
|---|---|---|
| Operating Days | 20-40 days annually | 365 days annually |
| Primary Revenue | Event tickets and concessions | Tenant rent, passes, diversified events |
| Public Subsidy Need | Often required for deficits | Minimized through continuous income |
| Community Value | Episodic event access | Daily public amenity and green space |
The stadium itself becomes valuable property. This attracts development around it, boosting land values and taxes for Belgrade.
Fenwick Iribarren designed the stadium with smart economics in mind. He knew beauty and innovation must also be financially smart. Too many buildings are just expensive to maintain.
Belgrade’s approach is to avoid this problem. It combines smart design with smart economics. The stadium has different areas for kids, quiet spots, and exercise stations.
This variety attracts different people at different times. It makes the stadium a lively, valued part of the community.
The stadium also creates jobs all year. This is better than just hiring for events. Local businesses get more customers, and the Surčin district benefits in ways traditional stadiums can’t.
Conclusion: What Belgrade’s Living Facade Demands from Future Stadium Projects
The Belgrade stadium project 2050 challenges every sports venue I’ve seen in Europe. It’s not just another stadium. It shows that big projects can help the environment, not harm it.
I’ve looked at many architectural wonders around the world. The Serbia national stadium 2050 is special. It tackles issues most stadiums ignore. For example, it uses a four-pipe system instead of burning fossil fuels.
This stadium also offers green space to the community. It’s not just a sports venue. It’s a place where people can relax and enjoy nature.
By 2050, I hope to see the stadium’s gardens full of life. I want to see families enjoying the space on any day. It shows that stadiums can be a positive force in cities.
Now, future stadium projects have big questions to answer. Can they be good for the environment? Will they be useful to the community all year? Belgrade has set a high standard for what cities should expect from these projects.

Leave A Comment